Looking for a Home?

Lorem ipsum dolor sit amet, consectetur adipiscing elit, sed do eiusmod tempor.
This site is protected by reCAPTCHA and the Google Privacy Policy and Terms of Service apply.

United States

At vero eos et accusamus et iusto odio dignissimos ducimus qui blanditiis praesentium voluptatum deleniti atque corrupti quos dolores
24091 Marathon St, Mission Viejo, CA 92691

24091 Marathon St, Mission Viejo, CA 92691

CA$1,920,000

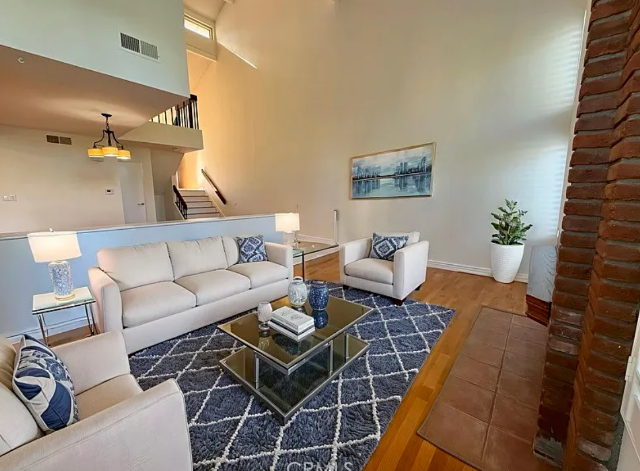
Welcome to this stunning 6-bedroom, 3-bath home in the heart of Mission Viejo, offering 2,530 sq ft of modern luxury. Inside, you'll find a bright open floor plan, a chef-inspired kitchen with high-end finishes, and a spacious master suite with a spa-style bath. The layout includes 3 bedrooms and 2 baths downstairs, plus 3 additional bedrooms plus bathroom upstairsa "perfect for multi-generational living. Step outside to your private oasis featuring a beautifully landscaped yard and a newly plastered, Heated pool and spa "ideal for year-round enjoyment and entertaining. Enjoy comfort and energy efficiency with a brand-new A/C unit, new water heater, all-new insulation, and a paid-off solar system. The home also includes all-new electrical wiring for added safety and peace of mind. Located near top-rated schools, shopping, parks, and more.


Bedrooms & bathrooms
  • Bedrooms: 6
  • Bathrooms: 3
  • Full bathrooms: 3
  • Main level bathrooms: 2
  • Main level bedrooms: 3
Rooms
  • Room types: Family Room, Kitchen, Laundry, Living Room, Primary Bedroom, Dining Room
Primary bedroom
  • Features: Main Level Primary
Primary bedroom
  • Features: Primary Suite
Bathroom
  • Features: Dual Sinks, Separate Shower
Kitchen
  • Features: Remodeled, Updated Kitchen
Cooling
  • Central Air
Appliances
  • Included: Dishwasher, Freezer, Disposal, Gas Oven, Microwave, Refrigerator, Dryer, Washer
  • Laundry: In Garage
Features
  • Cathedral Ceiling(s), Separate/Formal Dining Room, Eat-in Kitchen, High Ceilings, Main Level Primary, Primary Suite
  • Windows: Double Pane Windows
  • Has fireplace: Yes
  • Fireplace features: Family Room
  • Common walls with other units/homes: No Common Walls
Interior area
  • Total interior livable area: 2,532 sqft

Property

Parking
  • Total spaces: 2
  • Parking features: Garage - Attached
  • Attached garage spaces: 2
Features
  • Levels: Two
  • Stories: 2
  • Entry location: 1
  • Has private pool: Yes
  • Pool features: Heated, Private
  • Has view: Yes
  • View description: City Lights
Lot
  • Size: 8,300 Square Feet
  • Features: 0-1 Unit/Acre
Details
  • Parcel number: 61907202
  • Special conditions: Standard

Construction

Type & style
  • Home type: SingleFamily
  • Property subtype: Single Family Residence
Condition
  • New construction: No
  • Year built: 1968

Utilities & green energy

  • Electric: Standard
  • Sewer: Public Sewer
  • Water: Public
  • Utilities for property: Electricity Connected, Natural Gas Connected, Sewer Connected, Water Connected

Community & HOA

Community
  • Features: Dog Park, Lake, Street Lights, Sidewalks
  • Subdivision: Aegean Heights (He)
Location
  • Region: Mission Viejo

Financial & listing details

  • Price per square foot: $758/sqft
  • Tax assessed value: $1,122,000
  • Annual tax amount: $11,536
  • Date on market: 4/28/2026
  • Cumulative days on market: 51 days
  • Listing terms: Submit
  • Inclusions: refrigerator, Washer and Dryer, Microwave, Stove, Dishwasher
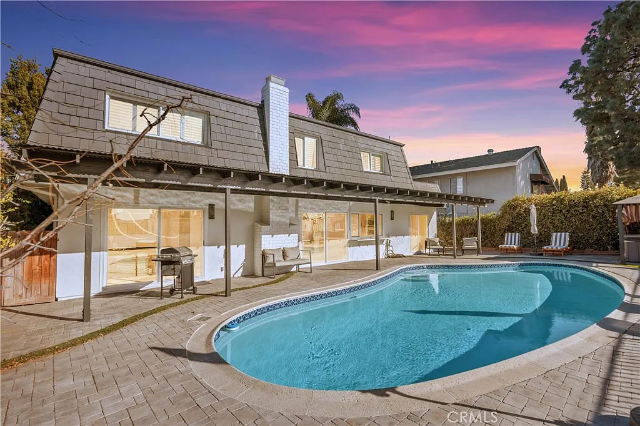
25266 Pacifica Ave, Mission Viejo, CA 92691

25266 Pacifica Ave, Mission Viejo, CA 92691

CA$1,920,000

This residence offers a perfect blend of comfort and elegance. Nestled in Mission Viejo, this charming home features spacious living areas, a modern kitchen, and a beautifully landscaped backyard for outdoor enjoyment. One bedroom downstairs with full bath ,Enjoy the perfect balance of good neighbors and a loving style, making it an ideal retreat. The pool adds a touch of elegance, providing a private oasis in your backyard. Experience a harmonious blend of comfort and style in this Southern California gem.


Bedrooms & bathrooms
  • Bedrooms: 5
  • Bathrooms: 3
  • Full bathrooms: 3
  • Main level bathrooms: 1
  • Main level bedrooms: 1
Rooms
  • Room types: Bedroom, Dining Room
Bedroom
  • Features: Bedroom on Main Level
Bathroom
  • Features: Dual Sinks, Separate Shower
Heating
  • Central
Cooling
  • Central Air
Appliances
  • Included: Dishwasher, Freezer, Disposal, Gas Oven, Gas Range, Microwave, Refrigerator, Dryer, Washer
  • Laundry: Laundry Room
Features
  • Ceiling Fan(s), Cathedral Ceiling(s), Separate/Formal Dining Room, Eat-in Kitchen, Open Floorplan, Bedroom on Main Level
  • Flooring: Tile, Vinyl
  • Has fireplace: Yes
  • Fireplace features: Family Room
  • Common walls with other units/homes: No Common Walls
Interior area
  • Total interior livable area: 2,570 sqft

Property

Parking
  • Total spaces: 2
  • Parking features: Garage Faces Front, Garage
  • Attached garage spaces: 2
Features
  • Levels: Two
  • Stories: 2
  • Entry location: 1
  • Has private pool: Yes
  • Pool features: Heated, Private
  • Has spa: Yes
  • Spa features: Private
  • Has view: Yes
  • View description: City Lights
Lot
  • Size: 8,300 Square Feet
  • Features: 0-1 Unit/Acre
Details
  • Parcel number: 61904104
  • Special conditions: Standard

Construction

Type & style
  • Home type: SingleFamily
  • Property subtype: Single Family Residence
Condition
  • New construction: No
  • Year built: 1969

Utilities & green energy

  • Electric: Standard
  • Sewer: Public Sewer
  • Water: Public
  • Utilities for property: Electricity Connected, Natural Gas Connected, Sewer Connected, Water Connected

Community & HOA

Community
  • Features: Dog Park, Lake, Park, Street Lights, Sidewalks
  • Subdivision: Aegean Heights (He)
Location
  • Region: Mission Viejo

Financial & listing details

  • Price per square foot: $747/sqft
  • Tax assessed value: $1,244,400
  • Annual tax amount: $12,794
  • Date on market: 4/28/2026
  • Cumulative days on market: 161 days
  • Listing terms: Submit
  • Inclusions: refrigerator, Washer and Dryer, Microwave, Stove, Dishwasher
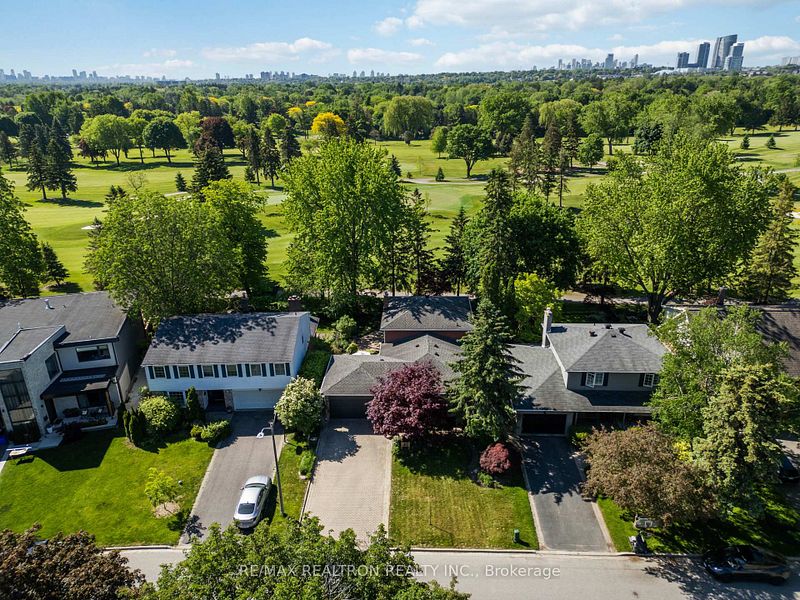
49 Apple Orchard Path

49 Apple Orchard Path

CA$1,728,000

Premium property backing directly onto a golf course and open green space, located on one of the most exclusive streets in the Royal Orchard community of Thornhill.

This rarely offered, beautifully maintained home features artisanal details, expansive main-floor living space and a unique open-concept layout. The large 55 × 110-foot lot offers a private, south-facing backyard oasis with professional landscaping, established gardens and tall mature trees.

The main level features a large living and dining area overlooking the front porch through a bay window, an upgraded kitchen with stone flooring, granite countertops and brand-new stainless-steel appliances, and a sunken family room with direct access to the backyard and views of the golf course.

A spacious bedroom on the main level can be used as a guest suite, nanny suite, home office or alternative primary bedroom. The main floor also includes a full bathroom.

The upper-level primary bedroom overlooks the golf course and includes double closets and an ensuite bathroom.

The finished basement offers a kitchenette that can easily be converted into a full kitchen, along with distinctive brick and wood detailing, a display fireplace, a recreation area and additional storage within the crawl space.

The property also includes two side entrances and a landscaped side yard providing direct access to the kitchen.

Excellent schools, golf facilities, community centres, shopping and public transportation are nearby, with convenient access to both Yonge Street and Bayview Avenue.

Listing Overview

Detail

Information

Status

For Sale

List Price

$1,728,000

Original Price

$1,588,800

MLS Number

N13241672

Property Type

Detached

Style

4-Level Backsplit

Community

Royal Orchard

Municipality

Markham

Region

York

Major Intersection

Yonge Street & Royal Orchard Boulevard

Directions

Access from Yonge Street or Bayview Avenue

Days on Market

48

Last Status

Price Change

Contract Date

June 4, 2026

Last Updated

June 19, 2026

Expiry Date

August 31, 2026

Possession

Flexible

Occupancy

Owner

Offers

Offers Anytime

Property Details

Detail

Information

Lot Size

55 × 110 feet

Lot Shape

Rectangular

Lot Frontage Direction

South

Approximate Above-Grade Size

2,250 sq. ft.

Approximate Size Range

2,000–2,500 sq. ft.

Bedrooms

4

Bathrooms

3

Rooms

8 + 2

Kitchens

1 + 1

Family Room

Yes

Basement

Finished

Garage

Attached two-car garage

Garage Parking Spaces

2

Driveway Parking Spaces

6

Total Parking Spaces

8

Driveway

Private double driveway

Exterior

Brick

Roof

Asphalt shingles

Foundation

Concrete

Pool

None

Special Designation

Unknown

Taxes and Ownership Information

Detail

Information

Annual Property Taxes

Approximately $8,000 for 2026

Seller

Elham Roustaeian

PIN

030250167

ARN

193601008495400

Legal Description

Lot 247, Plan 7686 Markham; S/T MA57567 Assigned By*

SPIS Available

No

Contact After Expiry

No

Holdover Period

0 days

HST

Included in the sale price

Under-Contract Costs

Approximately $25 per month

Rental Item

Hot water tank

Utilities and Mechanical Systems

Detail

Information

Heating

Forced-air natural gas

Air Conditioning

Central air conditioning

Fireplace

Natural gas fireplace in family room

Central Vacuum

No

Water

Municipal

Sewer

Municipal sewers

Water Meter

Yes

Hydro

Yes

Natural Gas

Yes

Cable Television

Yes

Phone Service

Not specified

Bathrooms

  • One four-piece bathroom on the second floor
  • One two-piece bathroom on the second floor
  • One three-piece bathroom on the main floor

Interior Features

  • Open-concept living areas
  • Primary bedroom option on the main floor
  • In-law suite capability
  • Finished basement
  • Floor drain
  • Storage space
  • Sump pump
  • Water heater
  • Automatic garage-door remote
  • Main-floor bedroom suitable for guests, a nanny suite, an office or a primary bedroom
  • Basement kitchenette with the potential to be converted into a full kitchen
  • Additional storage in the crawl space
  • Two side entrances

Exterior Features

  • South-facing backyard
  • Backyard overlooking the golf course and open greenery
  • Fully landscaped gardens
  • Mature trees
  • Patio
  • Front porch
  • Paved yard
  • Lawn sprinkler system
  • Backyard pond and pump
  • Landscaped side yard with kitchen access
  • Fenced yard
  • Privacy features

Community and Nearby Amenities

  • Golf course
  • Parks
  • Public transit
  • Recreation centre
  • Schools
  • Shopping
  • Community centres
  • Convenient access to Yonge Street and Bayview Avenue
  • Proximity to proposed future TTC subway service

Room Measurements

Main Level

Room

Dimensions

Features

Living Room

18.70 × 11.81 ft.

Hardwood flooring, bay window and combined with dining room

Dining Room

12.47 × 9.19 ft.

Hardwood flooring, walk-through layout and large window

Kitchen

18.04 × 14.76 ft.

Open concept, granite countertops and walkout to patio

Family Room

22.01 × 14.76 ft.

Hardwood flooring, walkout to yard and golf-course views

Bedroom

14.76 × 13.12 ft.

Hardwood flooring, overlooks backyard and built-in closet

Upper Level

Room

Dimensions

Features

Primary Bedroom

15.81 × 13.32 ft.

Broadloom, ensuite bathroom and double closet

Lower Level

Room

Dimensions

Features

Recreation Room

24.67 × 21.33 ft.

Broadloom, wet bar and finished living space


Recent Upgrades and Improvements

  • New central air-conditioning system installed in 2024
  • Brand-new stainless-steel kitchen appliances installed in 2026
  • Front entrance door replaced in 2020
  • Gutter guards installed in 2024
  • Upgraded kitchen
  • Upgraded main-floor bathroom
  • Granite kitchen countertops
  • Stone kitchen flooring

Inclusions

  • Lawn sprinkler system
  • Backyard pond and pump
  • Electrical light fixtures, except those specifically excluded
  • Window coverings and fixtures
  • Bathroom fixtures
  • Central air-conditioning system installed in 2024
  • Furnace
  • Garage-door opener
  • Brand-new stainless-steel appliances installed in 2026
  • Front door installed in 2020
  • Gutter guards installed in 2024

Exclusions

  • Miele washer and dryer
    The owner may arrange replacement appliances; details are to be determined.
  • Dining-room chandelier
  • Living-room chandelier
  • Main-floor bedroom chandelier

Showing Instructions

  • Lockbox access
  • Appointments through the showing system
  • Seller does not guarantee or warrant the operating condition of the sprinkler system, backyard pond or pump
  • Sprinkler system, pond and pump are being sold in “as-is” condition
  • Buyers and their representatives are responsible for verifying property information, measurements and specifications

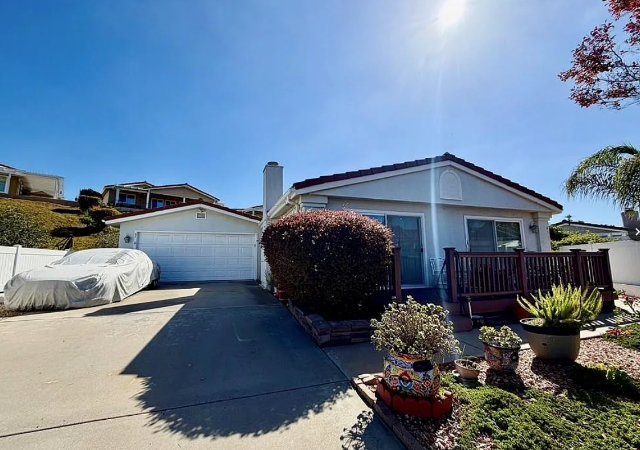
2010 W San Marcos Blvd Unit 67, San Marcos, CA 92078

2010 W San Marcos Blvd Unit 67, San Marcos, CA 92078

CA$819,000

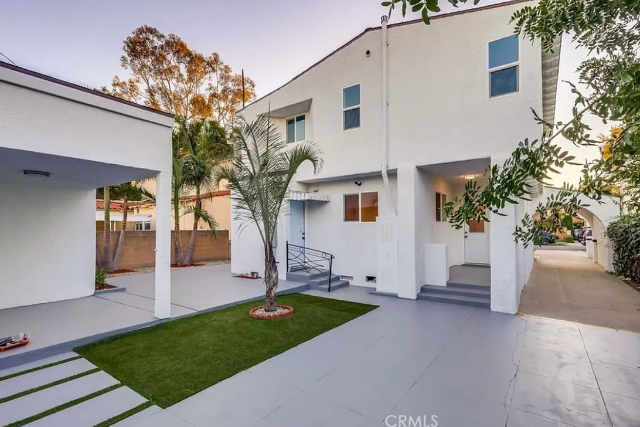
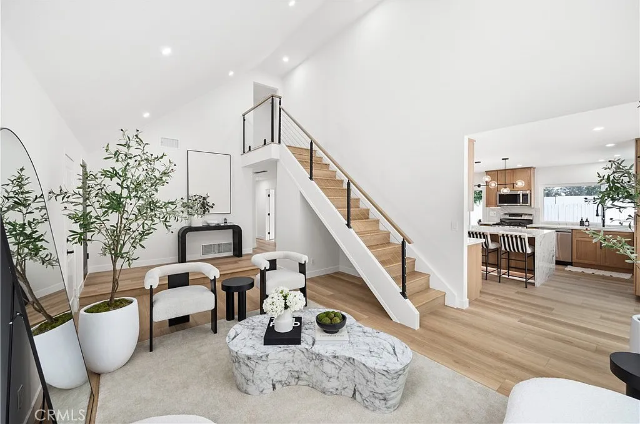
Welcome to this stunning corner unit located in the highly desirable community of Las Brisas Pacificas . Situated on the largest lot in the neighborhood, this home offers exceptional privacy, comfort, and style.

Step inside to find an open and inviting floor plan featuring updated porcelain tile flooring, fresh interior and exterior paint, and New Dual-Pane Windows that fill the space with natural light. The home boasts a New Roof, Paid-Off Solar Panels with 24 panels, and a New AC and New Furnace—all providing energy efficiency and peace of mind for years to come.

Enjoy cooking and entertaining in the spacious kitchen and relax outdoors on the newly built patio deck, perfect for morning coffee or evening gatherings. The property also includes a rare two-car garage plus a private driveway, offering ample parking and storage.

This beautifully maintained home combines modern upgrades with low-maintenance living—all in a prime San Marcos location close to shopping, dining, and freeway access. Low HOA Fees, Immacualte pride of ownership only 6 miles to the ocean with constant ocean breezes*gated 55+community*Own the land* Low maintenance yard* A must see!

Don’t miss this one-of-a-kind opportunity! Schedule your private tour today.


Bedrooms & bathrooms
  • Bedrooms: 3
  • Bathrooms: 3
  • Full bathrooms: 3
  • Main level bathrooms: 2
  • Main level bedrooms: 3
Rooms
  • Room types: Bedroom, Kitchen, Living Room, Dining Room
Bedroom
  • Features: All Bedrooms Down
Bathroom
  • Features: Dual Sinks, Separate Shower
Kitchen
  • Features: Granite Counters
Heating
  • Central
Cooling
  • Central Air
Appliances
  • Included: Electric Oven
  • Laundry: Electric Dryer Hookup, Laundry Closet, Laundry Room
Features
  • Breakfast Bar, Cathedral Ceiling(s), Separate/Formal Dining Room, All Bedrooms Down
  • Flooring: Tile
  • Windows: Double Pane Windows
  • Has fireplace: Yes
  • Fireplace features: Family Room
  • Common walls with other units/homes: No Common Walls
Interior area
  • Total interior livable area: 1,680 sqft
Parking
  • Total spaces: 2
  • Parking features: Driveway, Garage Faces Front
  • Attached garage spaces: 2
Features
  • Levels: One
  • Stories: 1
  • Entry location: 0
  • Patio & porch: Deck, Open, Patio, Porch
  • Pool features: Community, Association
  • Has spa: Yes
  • Spa features: Association, Community
  • Fencing: Vinyl
  • Has view: Yes
  • View description: Neighborhood
Lot
  • Size: 7,455 Square Feet
  • Features: Corner Lot
Details
  • Parcel number: 2216521000
  • Special conditions: Standard

Construction

Type & style
  • Home type: MobileManufactured
  • Property subtype: Manufactured Home
Condition
  • Turnkey
  • New construction: No
  • Year built: 1988

Utilities & green energy

  • Electric: Standard
  • Sewer: Public Sewer
  • Water: Public
  • Utilities for property: Electricity Available, Sewer Connected, Water Connected

Community & HOA

Community
  • Features: Park, Street Lights, Sidewalks, Pool
  • Security: Smoke Detector(s)
  • Senior community: Yes
  • Subdivision: San Marcos
HOA
  • Has HOA: Yes
  • Amenities included: Clubhouse, Meeting Room, Pool, Pets Allowed, Spa/Hot Tub
  • HOA fee: $199 monthly
  • HOA name: Las Brisas
  • HOA phone: 949-429-7717
Location
  • Region: San Marcos

Financial & listing details

  • Price per square foot: $488/sqft
  • Tax assessed value: $374,327
  • Date on market: 8/25/2026
  • Cumulative days on market: 14 days
  • Listing terms: Submit
  • Exclusions: Refrigerator, Freezer
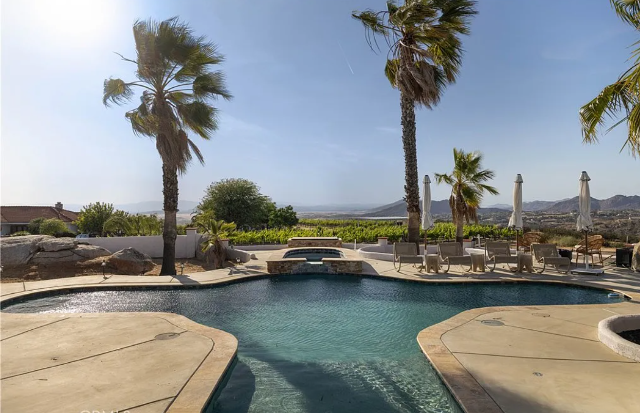
39140 Gray Squirrel Rd, Temecula, CA 92592

39140 Gray Squirrel Rd, Temecula, CA 92592

CA$1,970,000

Stunning Remodeled Wine Country Estate with 360° Views!

Welcome to your dream retreat in Temecula’s premier Wine Country—39140 Gray Squirrel Road. Perched above the exclusive Glenoaks Hills community, this extraordinary 5-acre estate offers breathtaking 360° panoramic views of rolling vineyards, mountains, spectacular sunrises and sunsets, and colorful hot air balloons.

Recently updated with beautiful new flooring and remodeled bathrooms, this exceptional single-story residence offers approximately 2,469 sq. ft. with 5 spacious bedrooms, 3 bathrooms, a dedicated office, and a custom chef’s kitchen with breakfast nook.

The bright, open-concept living areas are filled with natural light and incredible views. The living space flows into an expansive enclosed sunroom with tinted windows, perfect for year-round relaxing and entertaining.

The home features dual primary suites. The main retreat includes a double-sided fireplace and updated spa-inspired bathroom with soaking tub and walk-in shower. The second primary suite offers a private en-suite and separate living area, ideal for guests or multi-generational living.

Step outside to your private resort featuring a 15,000-gallon custom pool and spa with Aqualink remote controller, full Lynx outdoor kitchen under a covered patio, fire pit, multiple entertainment areas, and a telescope observatory for stargazing under Temecula’s clear Wine Country skies.

Designed for energy independence, the property features a fully owned 10 kW solar system with 30 panels, two Tesla Powerwalls, EV charger, private well, 5,000-gallon water storage tank, tankless water heater, and septic system.

Additional highlights include an attached 3-car garage, 25' x 25' detached garage/workshop, and three dedicated RV parking spaces with potential for full hookups.

The expansive 5-acre property may also offer potential for additional ADU development, subject to county requirements and approvals.

Whether you're seeking a luxury primary residence, Wine Country retreat, multi-generational home, or investment opportunity, this beautifully updated estate offers an exceptional combination of *privacy, panoramic views, resort-style amenities, acreage, and energy independence.

New flooring. Remodeled bathrooms. Five acres. 360° views. Pool & spa. Owned solar and Tesla Powerwalls

Schedule your private showing today!


Interior

Bedrooms & bathrooms
  • Bedrooms: 6
  • Bathrooms: 3
  • Full bathrooms: 3
  • Main level bathrooms: 3
  • Main level bedrooms: 6
Rooms
  • Room types: Bedroom, Sauna
Bedroom
  • Features: All Bedrooms Down
Bathroom
  • Features: Separate Shower
Kitchen
  • Features: Kitchen Island, Kitchen/Family Room Combo, Quartz Counters
Heating
  • Central, Propane, Zoned
Cooling
  • Central Air, Electric, Zoned, Attic Fan
Appliances
  • Included: Dishwasher, Freezer, Disposal, Propane Oven, Refrigerator
  • Laundry: Laundry Room
Features
  • Breakfast Bar, Breakfast Area, Cathedral Ceiling(s), High Ceilings, Open Floorplan, Quartz Counters, All Bedrooms Down
  • Flooring: Tile, Vinyl
  • Windows: Double Pane Windows, Insulated Windows
  • Has fireplace: Yes
  • Fireplace features: Family Room
  • Common walls with other units/homes: No Common Walls
Interior area
  • Total interior livable area: 2,469 sqft

Property

Parking
  • Total spaces: 14
  • Parking features: Garage, Garage Faces Side, Uncovered
  • Attached garage spaces: 4
  • Uncovered spaces: 10
Accessibility
  • Accessibility features: No Stairs
Features
  • Levels: One
  • Stories: 1
  • Entry location: 0
  • Has private pool: Yes
  • Pool features: Heated, Private
  • Has spa: Yes
  • Spa features: Private
  • Has view: Yes
  • View description: City Lights, Courtyard, Hills, Mountain(s), Panoramic
Lot
  • Size: 5.09 Acres
  • Features: Back Yard, Front Yard, Secluded, Sprinkler System
Details
  • Additional structures: Gazebo, Shed(s), Sauna Private
  • Parcel number: 915520021
  • Special conditions: Standard

Construction

Type & style
  • Home type: SingleFamily
  • Architectural style: Ranch
  • Property subtype: Single Family Residence
Materials
  • Stucco
  • Foundation: Slab
  • Roof: Spanish Tile
Condition
  • Updated/Remodeled
  • New construction: No
  • Year built: 2000

Utilities & green energy

  • Electric: Standard
  • Sewer: Septic Type Unknown
  • Water: Private, Well
  • Utilities for property: Electricity Connected, Propane, Water Connected

Community & HOA

Community
  • Features: Hiking
  • Security: Carbon Monoxide Detector(s), Smoke Detector(s)
Location
  • Region: Temecula

Financial & listing details

  • Price per square foot: $798/sqft
  • Tax assessed value: $1,270
  • Date on market: 8/19/2026
  • Cumulative days on market: 20 days
  • Listing terms: Submit
  • Inclusions: Refrigerator, washer and dryer
(Undisclosed Address), Los Angeles, CA 90008

(Undisclosed Address), Los Angeles, CA 90008

CA$2,200

Bright, spacious detached studio located in the heart of Leimert Park. This private rear unit offers an open, flexible floor plan with high ceilings, recessed lighting, updated flooring, a full kitchen, and a private bathroom.

The kitchen features ample cabinet and counter space, a full-size refrigerator, electric cooktop, and a large window overlooking greenery. The generously sized main living area provides plenty of room to create distinct sleeping, living, and work-from-home spaces while maintaining an open feel.

The unit has been freshly updated throughout with clean, modern finishes, including warm wood-look flooring, crisp white walls, black hardware, and abundant recessed lighting. The private bathroom includes a walk-in shower, vanity, and additional storage.

Located on a beautiful residential street in Leimert Park with convenient access to Culver City, West Adams, USC, DTLA, the Metro K Line, restaurants, coffee shops, and neighborhood amenities.

Highlights: detached and private rear unit; spacious open-concept layout; full kitchen with full-size refrigerator; updated bathroom with walk-in shower; high ceilings; recessed lighting throughout; updated flooring; private entrance; excellent space for working from home.

Lease term: 12-month lease
Rent: $2,200/month
Security deposit: $2,200
Available: Immediately
Renewal: Potential to renew after initial lease term
Utilities: $150 per month


Bedrooms & bathrooms
  • Bedrooms: 0
  • Bathrooms: 1
  • Full bathrooms: 1
Cooling
  • Air Conditioner, Wall Unit
Appliances
  • Included: Oven, Refrigerator
  • Laundry: Contact manager
Features
  • Flooring: Hardwood
Interior area
  • Total interior livable area: 500 sqft

Property

Parking
  • Parking features: Off Street
  • Details: Contact manager

Construction

Type & style
  • Home type: Apartment
  • Property subtype: Apartment

Building

Management
  • Pets allowed: No

Community & HOA

Location
  • Region: Los Angeles

Financial & listing details

  • Lease term: 1 Year
26553 Lucinda, Mission Viejo, CA 92691

26553 Lucinda, Mission Viejo, CA 92691

CA$887,500

VIEW!VIEW!

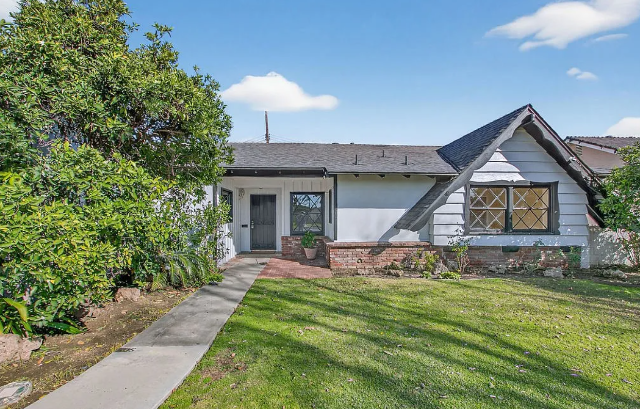
Welcome to this beautifully maintained home offering comfortable living space. Freshly updated with new flooring and paint, this residence features three spacious bedrooms and upgraded bathrooms designed for both style and function. The light-filled interior is complemented by multiple outdoor living areas, including a private front deck and a rear patio that opens to peaceful greenbelt space and Golf course. Enjoy the convenience of an attached two-car garage and a separate laundry room. The thoughtfully designed kitchen includes generous cabinet space and stainless steel appliances, ideal for everyday living and entertaining. Vaulted ceilings and large windows throughout enhance the home’s open and airy feel. New Tesla charger in garage .Located in a well-maintained community close to parks, shopping, dining, entertainment, and transportation, this home offers both comfort and accessibility. It’s also just minutes from local golf courses and outdoor recreation. This is a rare opportunity to own a turnkey home in a desirable location with newer water heater, furnace, double pane windows, floors and more!


Bedrooms & bathrooms
  • Bedrooms: 3
  • Bathrooms: 3
  • Full bathrooms: 2
  • 1/2 bathrooms: 1
  • Main level bathrooms: 1
Rooms
  • Room types: Bedroom, Kitchen, Laundry, Living Room, Primary Bedroom, Dining Room
Primary bedroom
  • Features: Main Level Primary
Bedroom
  • Features: All Bedrooms Up
Bathroom
  • Features: Bathroom Exhaust Fan, Dual Sinks, Separate Shower
Kitchen
  • Features: Kitchen Island, Kitchen/Family Room Combo
Cooling
  • Central Air
Appliances
  • Included: Dishwasher, Freezer, Disposal, Gas Oven, Microwave, Refrigerator, Water Heater
  • Laundry: Electric Dryer Hookup, Gas Dryer Hookup, Laundry Closet, Laundry Room
Features
  • Breakfast Bar, Balcony, Ceiling Fan(s), Cathedral Ceiling(s), Separate/Formal Dining Room, Granite Counters, Open Floorplan, Recessed Lighting, All Bedrooms Up, Main Level Primary
  • Flooring: Tile, Wood
  • Has fireplace: Yes
  • Fireplace features: Family Room
  • Common walls with other units/homes: 2+ Common Walls
Interior area
  • Total interior livable area: 1,678 sqft

Property

Parking
  • Total spaces: 3
  • Parking features: Carport, Garage Faces Front
  • Attached garage spaces: 2
  • Has carport: Yes
  • Uncovered spaces: 1
Accessibility
  • Accessibility features: Parking
Features
  • Levels: Two
  • Stories: 2
  • Entry location: 0
  • Patio & porch: Covered, Deck, Patio, Porch
  • Pool features: Community, Association
  • Has spa: Yes
  • Spa features: Association, Community, Private
  • Has view: Yes
  • View description: Golf Course
Lot
  • Size: 1,961 Square Feet
  • Features: 0-1 Unit/Acre, Cul-De-Sac
Details
  • Parcel number: 76125115
  • Special conditions: Standard

Construction

Type & style
  • Home type: SingleFamily
  • Property subtype: Single Family Residence
  • Attached to another structure: Yes
Condition
  • Updated/Remodeled,Turnkey
  • New construction: No
  • Year built: 1976

Utilities & green energy

  • Electric: 220 Volts in Garage
  • Sewer: Public Sewer
  • Water: Public
  • Utilities for property: Electricity Connected, Natural Gas Connected, Sewer Connected, Water Connected

Community & HOA

Community
  • Features: Dog Park, Golf, Lake, Park, Pool
  • Security: Carbon Monoxide Detector(s), Smoke Detector(s)
  • Subdivision: La Mancha (Pud) (Lm)
HOA
  • Has HOA: Yes
  • Amenities included: Dog Park, Golf Course, Barbecue, Picnic Area, Pool, Spa/Hot Tub
  • HOA fee: $442 monthly
  • HOA name: La Mancha
  • HOA phone: 714-508-9070
Location
  • Region: Mission Viejo

Financial & listing details

  • Price per square foot: $529/sqft
  • Tax assessed value: $694,027
  • Date on market: 1/20/2026
  • Cumulative days on market: 146 days
  • Listing terms: Submit
  • Inclusions: Refrigerator, Washer and Dryer, Microwave, Stove, Dishwasher
  • Road surface type: Paved


11908 Fallingleaf Cir, Garden Grove, CA 92840

11908 Fallingleaf Cir, Garden Grove, CA 92840

CA$700,000

RARE OPPORTUNITY in the Heart of Orange County!

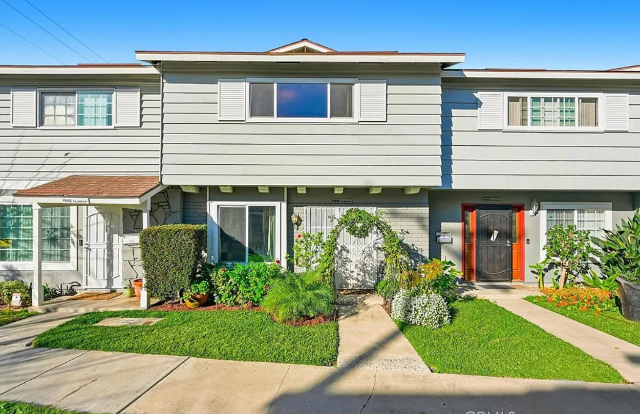
Welcome to this beautifully upgraded and meticulously maintained townhouse, perfectly situated in a quiet, amenity-rich community. This spacious home offers 3 bedrooms and 2.5 bathrooms, featuring two full baths upstairs and a convenient guest half bath downstairs.

Step into a warm and inviting living room highlighted by a dual-sided fireplace, seamlessly connecting the living area and kitchen—perfect for cozy nights and entertaining. The home boasts newly renovated primary and guest bathrooms, along with brand-new A/C and heating units and newer water heater for year-round comfort.

The oversized primary suite is a true retreat, offering a generous bathroom and a wall-length closet with ample storage. Just off the kitchen, enjoy a fully hardscaped, private outdoor patio, ideal for entertaining, relaxing, or giving kids a safe place to play.

Additional highlights include a large 2-car garage with abundant storage, plus plenty of guest parking throughout the community.

Residents enjoy resort-style amenities including swimming pools, basketball court, barbecue areas, children’s playground, clubhouse, and beautifully maintained common areas.

Unbeatable location with easy access to the 22, 5, and 57 freeways, and just minutes from The Outlets at The Block, UCI Medical Center, Disneyland, Chapman University, parks, dining, and entertainment.

This is the perfect place to call home—comfort, convenience, and community all in one.

Welcome Home!


Bedrooms & bathrooms
  • Bedrooms: 3
  • Bathrooms: 3
  • Full bathrooms: 2
  • 1/2 bathrooms: 1
  • Main level bathrooms: 1
Rooms
  • Room types: Bedroom, Dining Room
Bedroom
  • Features: All Bedrooms Up
Bathroom
  • Features: Granite Counters, Separate Shower, Tub Shower
Kitchen
  • Features: Tile Counters
Heating
  • Central
Cooling
  • Central Air
Appliances
  • Included: Dishwasher, Electric Oven, Electric Range, Freezer, Disposal, Microwave, Dryer, Washer
  • Laundry: Inside
Features
  • Separate/Formal Dining Room, Open Floorplan, Tile Counters, All Bedrooms Up
  • Flooring: Laminate, Tile
  • Windows: Double Pane Windows
  • Has fireplace: Yes
  • Fireplace features: Dining Room, Family Room
  • Common walls with other units/homes: 2+ Common Walls
Interior area
  • Total interior livable area: 1,320 sqft

Property

Parking
  • Total spaces: 2
  • Parking features: Door-Multi, Garage, Garage Faces Side
  • Attached garage spaces: 2
Accessibility
  • Accessibility features: Parking
Features
  • Levels: Two
  • Stories: 2
  • Entry location: 0
  • Pool features: Community, Heated, Association
  • Has spa: Yes
  • Spa features: Community
  • Has view: Yes
  • View description: None
Lot
  • Size: 1,557 Square Feet
  • Features: Cul-De-Sac
Details
  • Parcel number: 23307309
  • Special conditions: Standard

Construction

Type & style
  • Home type: Townhouse
  • Property subtype: Townhouse
  • Attached to another structure: Yes
Condition
  • Turnkey
  • New construction: No
  • Year built: 1965

Utilities & green energy

  • Electric: Standard
  • Sewer: Public Sewer
  • Water: Public
  • Utilities for property: Electricity Connected, Sewer Connected, Water Connected

Community & HOA

Community
  • Features: Biking, Dog Park, Park, Street Lights, Sidewalks, Pool
  • Security: Carbon Monoxide Detector(s), Smoke Detector(s)
HOA
  • Has HOA: Yes
  • Amenities included: Barbecue, Picnic Area, Playground, Pool, Sauna, Spa/Hot Tub
  • HOA fee: $285 monthly
  • HOA name: Garden Valley
Location
  • Region: Garden Grove

Financial & listing details

  • Price per square foot: $530/sqft
  • Tax assessed value: $708,886
  • Date on market: 2/5/2026
  • Cumulative days on market: 5 days
  • Listing terms: Submit
  • Inclusions: Refrigerator, washer and Dryer, Stove Microwave, Dishwasher
  • Road surface type: Paved
10904 1st Ave, Whittier, CA 90603

10904 1st Ave, Whittier, CA 90603

CA$995,000

Offering over 2,000 square feet of thoughtfully updated living space, this 4-bedroom, 2-bath home blends comfort, functionality, and everyday convenience in one of Whittier’s most connected locations.


Inside, the layout gives you room to live the way you actually live. A spacious family room invites movie nights and gatherings, while the separate living room creates an inviting secondary gathering space or relaxed lounge. The large eat-in kitchen anchors the home - generous in size and ideal for everything from quick breakfasts to hosting friends around the table.


Recent upgrades create a fresh, move-in ready feel. New luxury vinyl plank flooring runs throughout the home, tying each space together with a clean, modern aesthetic. The remodeled primary bathroom features a walk-in shower and updated countertops for a polished finish. A brand-new roof, newly painted exterior, and portions of freshly painted interior add both value and peace of mind.


Out back, you’ll find a private, lush yard filled with fruit trees and mature landscaping — your own retreat for outdoor dining, gardening, or relaxing under the patio after a long day.


And the location? It’s about lifestyle. Walking distance to restaurants, shops, and everyday conveniences, plus situated within the Fullerton Joint Union High School District - a major draw for buyers who value strong local schools.


If you’re looking for space, updates, and the ability to step outside your door and be close to it all, this home delivers.


Bedrooms & bathrooms
  • Bedrooms: 4
  • Bathrooms: 2
  • Full bathrooms: 1
  • 3/4 bathrooms: 1
  • Main level bathrooms: 2
  • Main level bedrooms: 4
Rooms
  • Room types: Family Room, Kitchen, Laundry, Living Room, Primary Bathroom, Primary Bedroom
Primary bedroom
  • Features: Primary Suite
Bathroom
  • Features: Bathtub, Dual Sinks, Quartz Counters, Remodeled, Separate Shower, Tub Shower
Family room
  • Features: Separate Family Room
Kitchen
  • Features: Kitchen Island, Quartz Counters
Heating
  • Forced Air
Cooling
  • Central Air
Appliances
  • Included: Dishwasher, Electric Cooktop, Electric Oven, Refrigerator, Range Hood
  • Laundry: Washer Hookup, Inside
Features
  • Built-in Features, Brick Walls, Ceiling Fan(s), Cathedral Ceiling(s), Eat-in Kitchen, High Ceilings, Pantry, Quartz Counters, Recessed Lighting, Primary Suite
  • Flooring: Vinyl
  • Doors: French Doors, Sliding Doors
  • Has fireplace: Yes
  • Fireplace features: Living Room
  • Common walls with other units/homes: No Common Walls
Interior area
  • Total interior livable area: 2,051 sqft

Property

Parking
  • Total spaces: 2
  • Parking features: Door-Multi, Direct Access, Driveway, Garage
  • Attached garage spaces: 2
Features
  • Levels: One
  • Stories: 1
  • Entry location: Front
  • Patio & porch: Concrete, Covered, Patio
  • Pool features: None
  • Spa features: None
  • Fencing: Block,Wood
  • Has view: Yes
  • View description: None
Lot
  • Size: 7,638 Square Feet
  • Dimensions: 7638
  • Features: Front Yard, Garden, Lawn, Landscaped, Sprinklers Timer
Details
  • Parcel number: 8232013016
  • Special conditions: Trust

Construction

Type & style
  • Home type: SingleFamily
  • Property subtype: Single Family Residence
Materials
  • Roof: Composition
Condition
  • New construction: No
  • Year built: 1962

Utilities & green energy

  • Sewer: Public Sewer
  • Water: Public
  • Utilities for property: Cable Available, Electricity Connected, Natural Gas Connected, Sewer Connected, Water Connected

Community & HOA

Community
  • Features: Biking, Curbs, Street Lights, Suburban, Sidewalks
Location
  • Region: Whittier

Financial & listing details

  • Price per square foot: $485/sqft
  • Tax assessed value: $892,662
  • Date on market: 2/25/2026
  • Cumulative days on market: 3 days
  • Listing terms: Cash,Cash to New Loan,Conventional,FHA
  • Inclusions: Appliances that are present.
  • Exclusions: Staging furniture and accessories.

Get a Free Home Evaluation

Lorem ipsum dolor sit amet, consectetur adipiscing elit, sed do eiusmod tempor.
This site is protected by reCAPTCHA and the Google Privacy Policy and Terms of Service apply.

Contact a buyer's agent

This site is protected by reCAPTCHA and the Google Privacy Policy and Terms of Service apply.
rozarealtor