Detail & Features
Bathrooms
4
Bedrooms
4
Interior Area
1983
Lot
6242
Price Range
1M-2M
Property Type
House
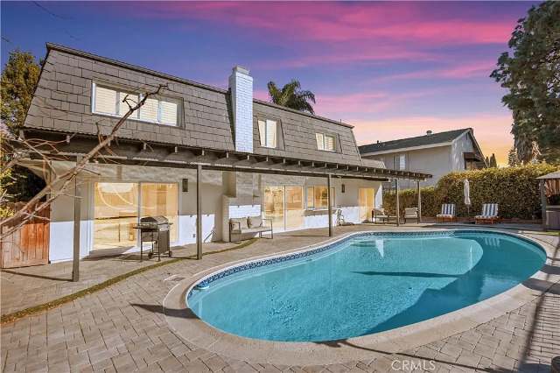
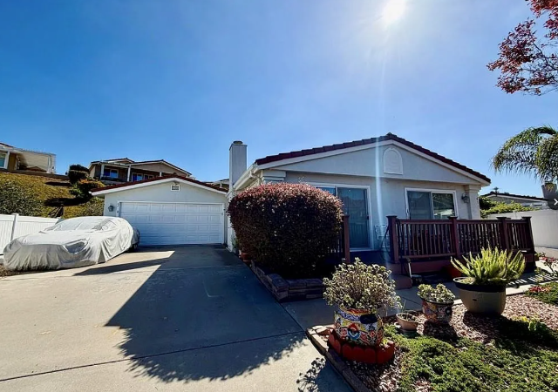
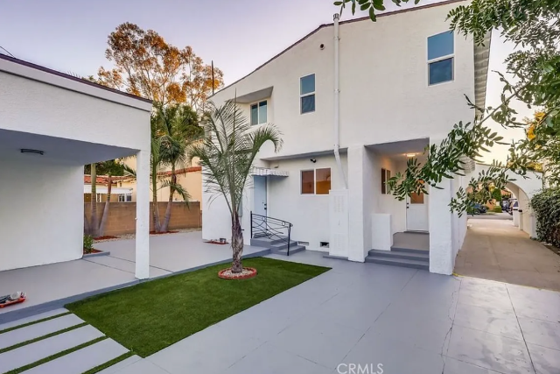
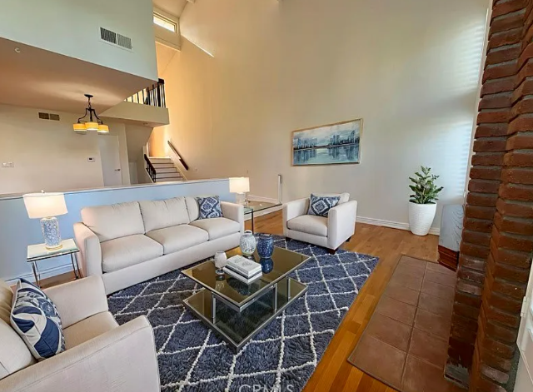
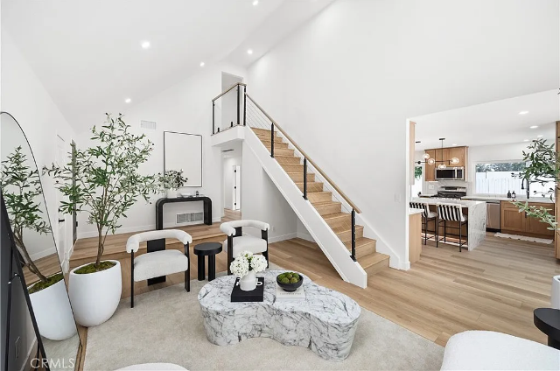
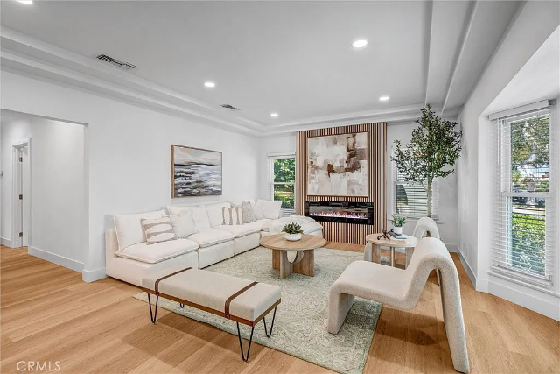
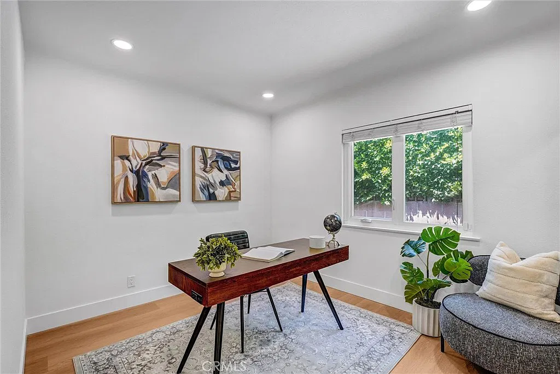
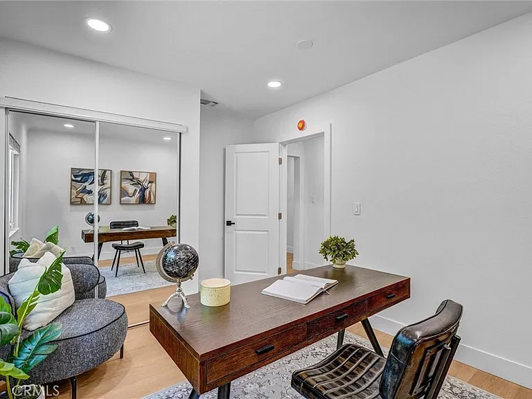
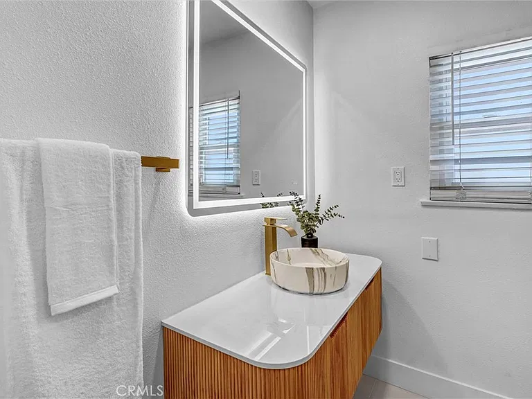
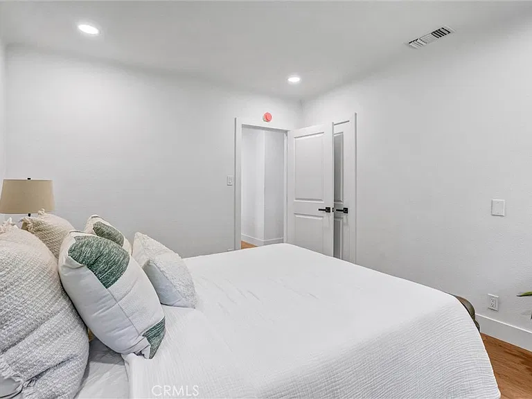
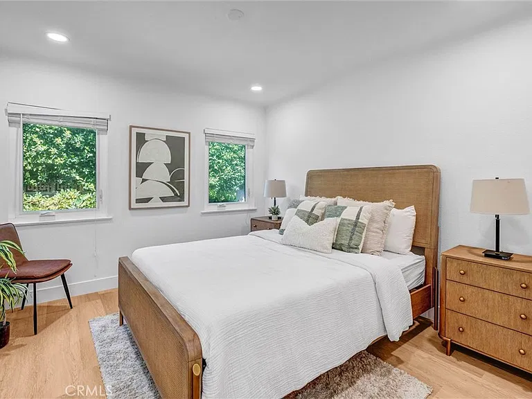
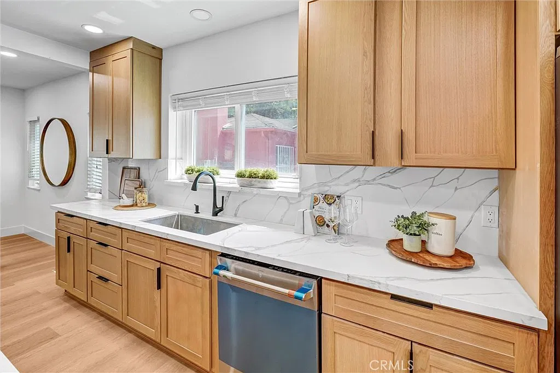
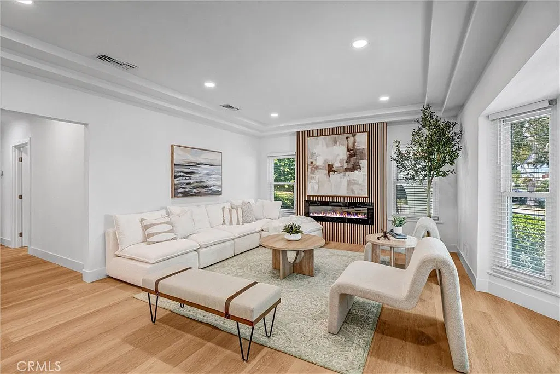
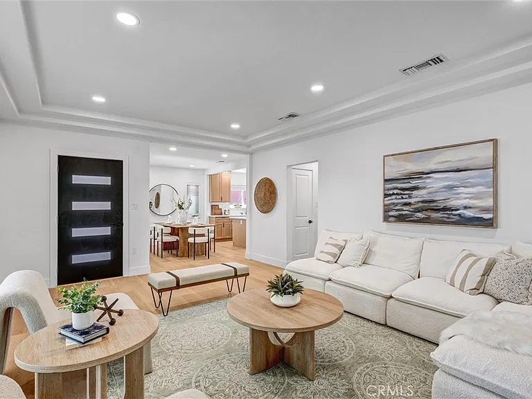
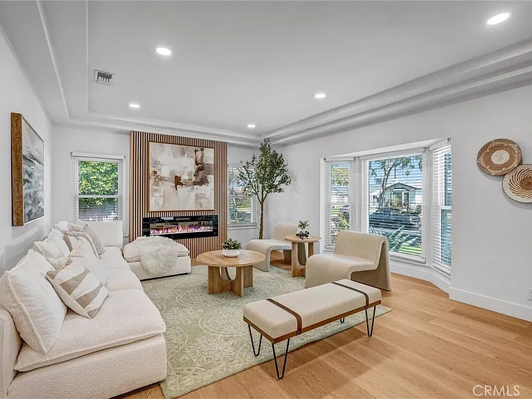
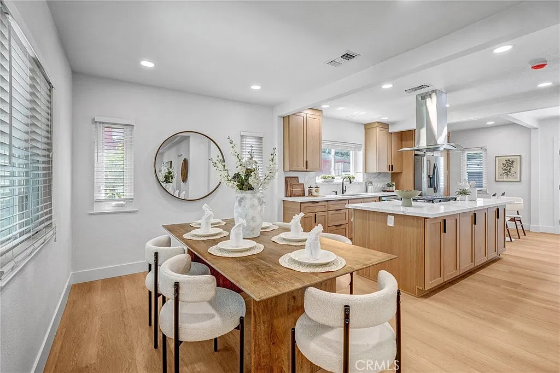
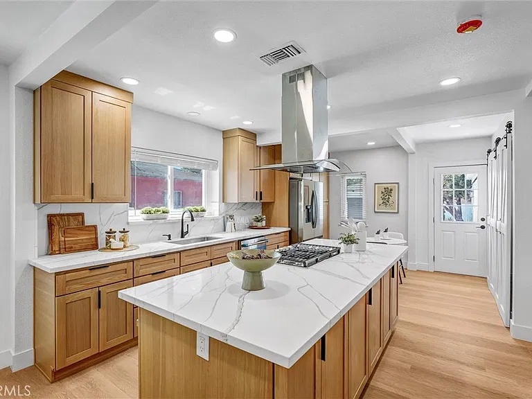
Beautifully upgraded 4-bedroom, 4-bath home featuring a permitted 272 sq. ft. ADU with its own kitchen, bathroom, and A/C. This move-in-ready residence offers new plumbing, electrical, central A/C, roof, windows, and fresh paint. Enjoy a modern custom kitchen with stainless steel appliances and bright, open living spaces. Located on a quiet, tree-lined street near Metro lines, parks, shopping, dining, and Culver City. Seller-paid temporary mortgage interest rate buydown available for qualified buyers, subject to lender approval and financing guidelines.
Facts & features
Interior
Bedrooms & bathrooms
- Bedrooms: 4
- Bathrooms: 4
- Full bathrooms: 4
- Main level bathrooms: 3
- Main level bedrooms: 3
Rooms
- Room types: Bedroom, Kitchen, Laundry, Living Room, Other, Dining Room
Bedroom
- Features: All Bedrooms Down
Bathroom
- Features: Separate Shower
Kitchen
- Features: Kitchen Island, Kitchen/Family Room Combo, Quartz Counters
Other
- Features: Walk-In Closet(s)
Heating
- Central
Cooling
- Central Air
Appliances
- Included: Built-In Range, Dishwasher, Disposal, Gas Oven, Dryer, Washer
- Laundry: Inside, Laundry Closet, Laundry Room
Features
- Balcony, Breakfast Area, Separate/Formal Dining Room, Open Floorplan, Quartz Counters, All Bedrooms Down, Walk-In Closet(s)
- Flooring: Vinyl
- Windows: Double Pane Windows
- Has fireplace: Yes
- Fireplace features: Family Room
- Common walls with other units/homes: No Common Walls
Interior area
- Total interior livable area: 1,983 sqft
Property
Parking
- Total spaces: 5
- Parking features: Door-Multi, Driveway, Garage, Paved, Private, Garage Faces Side
- Garage spaces: 2
- Uncovered spaces: 3
Accessibility
- Accessibility features: Accessible Doors
Features
- Levels: One
- Stories: 1
- Entry location: 1
- Patio & porch: Concrete
- Pool features: None
- Spa features: None
- Fencing: Vinyl
Lot
- Size: 6,242 Square Feet
- Features: 0-1 Unit/Acre, Back Yard, Front Yard, Sprinklers In Rear, Sprinklers In Front, Landscaped, Sprinkler System
Details
- Parcel number: 5046020008
- Special conditions: Standard
Construction
Type & style
- Home type: SingleFamily
- Property subtype: Single Family Residence
Materials
- Foundation: Slab
- Roof: Asphalt
Condition
- Updated/Remodeled,Turnkey
- New construction: No
- Year built: 1940
Utilities & green energy
- Sewer: Public Sewer
- Water: Public
- Utilities for property: Electricity Connected, Natural Gas Connected, Sewer Connected, Water Connected
Community & HOA
Community
- Features: Park, Street Lights, Sidewalks
- Security: Carbon Monoxide Detector(s), Smoke Detector(s)
Location
- Region: Los Angeles
Financial & listing details
- Price per square foot: $731/sqft
- Tax assessed value: $1,020,000
- Date on market: 9/22/2026
- Cumulative days on market: 43 days
- Listing terms: Submit
- Inclusions: Refrigerator, washer and dryer, Dishwasher, Stove
- Road surface type: Paved
3637 Virginia Rd, Los Angeles, CA 90016
$1,449,000
1