
Canada


49 Apple Orchard Path
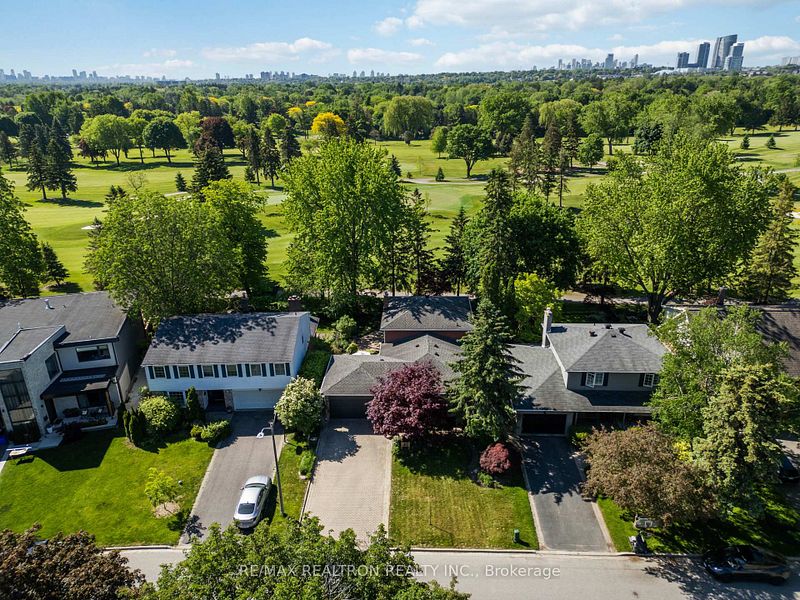
Premium property backing directly onto a golf course and open green space, located on one of the most exclusive streets in the Royal Orchard community of Thornhill.
This rarely offered, beautifully maintained home features artisanal details, expansive main-floor living space and a unique open-concept layout. The large 55 × 110-foot lot offers a private, south-facing backyard oasis with professional landscaping, established gardens and tall mature trees.
The main level features a large living and dining area overlooking the front porch through a bay window, an upgraded kitchen with stone flooring, granite countertops and brand-new stainless-steel appliances, and a sunken family room with direct access to the backyard and views of the golf course.
A spacious bedroom on the main level can be used as a guest suite, nanny suite, home office or alternative primary bedroom. The main floor also includes a full bathroom.
The upper-level primary bedroom overlooks the golf course and includes double closets and an ensuite bathroom.
The finished basement offers a kitchenette that can easily be converted into a full kitchen, along with distinctive brick and wood detailing, a display fireplace, a recreation area and additional storage within the crawl space.
The property also includes two side entrances and a landscaped side yard providing direct access to the kitchen.
Excellent schools, golf facilities, community centres, shopping and public transportation are nearby, with convenient access to both Yonge Street and Bayview Avenue.
Listing Overview
Detail | Information |
|---|---|
| Status | For Sale |
| List Price | $1,728,000 |
| Original Price | $1,588,800 |
| MLS Number | N13241672 |
| Property Type | Detached |
| Style | 4-Level Backsplit |
| Community | Royal Orchard |
| Municipality | Markham |
| Region | York |
| Major Intersection | Yonge Street & Royal Orchard Boulevard |
| Directions | Access from Yonge Street or Bayview Avenue |
| Days on Market | 48 |
| Last Status | Price Change |
| Contract Date | June 4, 2026 |
| Last Updated | June 19, 2026 |
| Expiry Date | August 31, 2026 |
| Possession | Flexible |
| Occupancy | Owner |
| Offers | Offers Anytime |
Property Details
Detail | Information |
|---|---|
| Lot Size | 55 × 110 feet |
| Lot Shape | Rectangular |
| Lot Frontage Direction | South |
| Approximate Above-Grade Size | 2,250 sq. ft. |
| Approximate Size Range | 2,000–2,500 sq. ft. |
| Bedrooms | 4 |
| Bathrooms | 3 |
| Rooms | 8 + 2 |
| Kitchens | 1 + 1 |
| Family Room | Yes |
| Basement | Finished |
| Garage | Attached two-car garage |
| Garage Parking Spaces | 2 |
| Driveway Parking Spaces | 6 |
| Total Parking Spaces | 8 |
| Driveway | Private double driveway |
| Exterior | Brick |
| Roof | Asphalt shingles |
| Foundation | Concrete |
| Pool | None |
| Special Designation | Unknown |
Taxes and Ownership Information
Detail | Information |
|---|---|
| Annual Property Taxes | Approximately $8,000 for 2026 |
| Seller | Elham Roustaeian |
| PIN | 030250167 |
| ARN | 193601008495400 |
| Legal Description | Lot 247, Plan 7686 Markham; S/T MA57567 Assigned By* |
| SPIS Available | No |
| Contact After Expiry | No |
| Holdover Period | 0 days |
| HST | Included in the sale price |
| Under-Contract Costs | Approximately $25 per month |
| Rental Item | Hot water tank |
Utilities and Mechanical Systems
Detail | Information |
|---|---|
| Heating | Forced-air natural gas |
| Air Conditioning | Central air conditioning |
| Fireplace | Natural gas fireplace in family room |
| Central Vacuum | No |
| Water | Municipal |
| Sewer | Municipal sewers |
| Water Meter | Yes |
| Hydro | Yes |
| Natural Gas | Yes |
| Cable Television | Yes |
| Phone Service | Not specified |
Bathrooms
- One four-piece bathroom on the second floor
- One two-piece bathroom on the second floor
- One three-piece bathroom on the main floor
Interior Features
- Open-concept living areas
- Primary bedroom option on the main floor
- In-law suite capability
- Finished basement
- Floor drain
- Storage space
- Sump pump
- Water heater
- Automatic garage-door remote
- Main-floor bedroom suitable for guests, a nanny suite, an office or a primary bedroom
- Basement kitchenette with the potential to be converted into a full kitchen
- Additional storage in the crawl space
- Two side entrances
Exterior Features
- South-facing backyard
- Backyard overlooking the golf course and open greenery
- Fully landscaped gardens
- Mature trees
- Patio
- Front porch
- Paved yard
- Lawn sprinkler system
- Backyard pond and pump
- Landscaped side yard with kitchen access
- Fenced yard
- Privacy features
Community and Nearby Amenities
- Golf course
- Parks
- Public transit
- Recreation centre
- Schools
- Shopping
- Community centres
- Convenient access to Yonge Street and Bayview Avenue
- Proximity to proposed future TTC subway service
Room Measurements
Main Level
Room | Dimensions | Features |
|---|---|---|
| Living Room | 18.70 × 11.81 ft. | Hardwood flooring, bay window and combined with dining room |
| Dining Room | 12.47 × 9.19 ft. | Hardwood flooring, walk-through layout and large window |
| Kitchen | 18.04 × 14.76 ft. | Open concept, granite countertops and walkout to patio |
| Family Room | 22.01 × 14.76 ft. | Hardwood flooring, walkout to yard and golf-course views |
| Bedroom | 14.76 × 13.12 ft. | Hardwood flooring, overlooks backyard and built-in closet |
Upper Level
Room | Dimensions | Features |
|---|---|---|
| Primary Bedroom | 15.81 × 13.32 ft. | Broadloom, ensuite bathroom and double closet |
Lower Level
Room | Dimensions | Features |
|---|---|---|
| Recreation Room | 24.67 × 21.33 ft. | Broadloom, wet bar and finished living space |
Recent Upgrades and Improvements
- New central air-conditioning system installed in 2024
- Brand-new stainless-steel kitchen appliances installed in 2026
- Front entrance door replaced in 2020
- Gutter guards installed in 2024
- Upgraded kitchen
- Upgraded main-floor bathroom
- Granite kitchen countertops
- Stone kitchen flooring
Inclusions
- Lawn sprinkler system
- Backyard pond and pump
- Electrical light fixtures, except those specifically excluded
- Window coverings and fixtures
- Bathroom fixtures
- Central air-conditioning system installed in 2024
- Furnace
- Garage-door opener
- Brand-new stainless-steel appliances installed in 2026
- Front door installed in 2020
- Gutter guards installed in 2024
Exclusions
- Miele washer and dryer
The owner may arrange replacement appliances; details are to be determined. - Dining-room chandelier
- Living-room chandelier
- Main-floor bedroom chandelier
Showing Instructions
- Lockbox access
- Appointments through the showing system
- Seller does not guarantee or warrant the operating condition of the sprinkler system, backyard pond or pump
- Sprinkler system, pond and pump are being sold in “as-is” condition
- Buyers and their representatives are responsible for verifying property information, measurements and specifications
48 May Ave, Richmond Hill
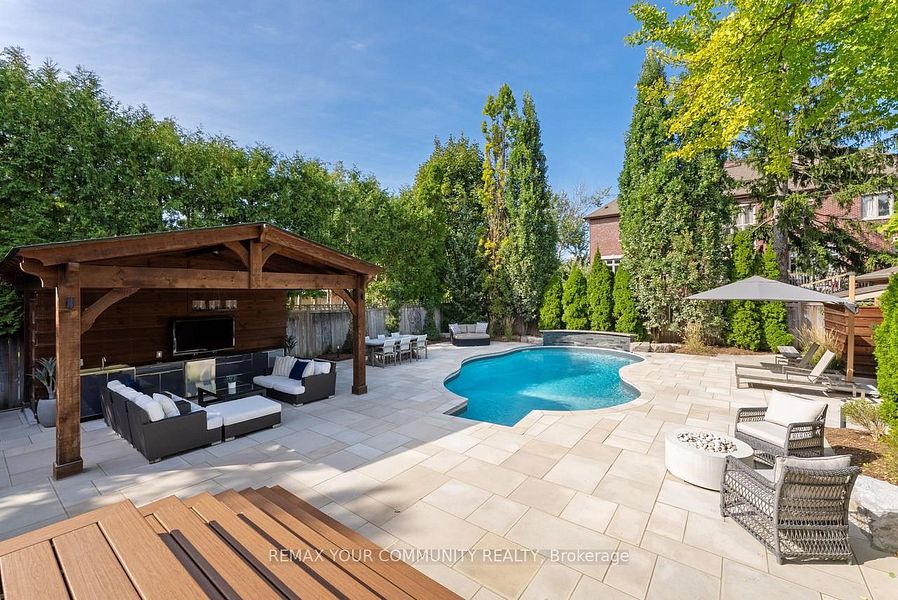
Discover unparalleled elegance and craftsmanship in this bespoke boutique residence, set on a rare 80 x 152 ft lot offering over 4,500 sq ft of beautifully appointed living space in coveted North Richvale.
Step through a grand custom wood door into a breathtaking entryway with elevated ceilings and exquisite wood paneling, setting the tone for the home's timeless sophistication. Designer light fixtures, skylights, and soaring cathedral ceilings fill the space with natural light, creating a warm and inviting ambiance.
Meticulously crafted throughout, this custom home showcases exceptional attention to detail, from custom-sized doors and crown mouldings to rich hardwood floors and smart lighting controls. A stunning double-sided fireplace adds a touch of refined luxury, seamlessly enhancing multiple living spaces.
The gourmet chef's kitchen is both functional and striking, featuring top-tier integrated appliances, a grand custom island, bespoke cabinetry, skylights, and an elegant designer chandelier. Overlooking the award-winning landscaped backyard, it flows effortlessly into a spacious breakfast area, formal dining room, and a bright family room with large windows and charming cushioned window seats.
The primary suite is a private sanctuary, highlighted by soaring cathedral ceilings, rich wood paneling, and a designer light fixture. A Juliette balcony invites natural sunlight, while the luxurious 6-piece, spa-inspired ensuite offers ultimate comfort and tranquility.
The expansive lower level is designed for both relaxation and entertainment, featuring a large recreation area with high lookout windows and a projector screen—perfect for movie nights and gatherings.
Outdoors, enjoy your own private retreat complete with a custom cabana, sparkling pool, hot tub with automated cover, motorized patio awning, basketball hoop, and multiple zones for dining, lounging, and entertaining—an exceptional setting for both everyday living and hosting.
Listing Information
PIN#
031560544
Taxes
$12,507.06
Tax Year
2025
Legal Description
PT LT 15 PL 1987 Designated As Part 1 on 65R28666 Town Of Richmond Hill
Status
Available
Possession Remarks
TBD
Seller Property Info Statement
No
Property Information
Fronting On
South
Lot Size
80.25 x 152 Feet
Square Feet
3000–3500
Dir/Cross St
Yonge St/Weldrick Rd W
Directions
Yonge St/Weldrick Rd W
Drive
Private
Parking Drive Spaces
10
Total Parking Spaces
12
Pool
Inground
A/C
Central Air
HST Applicable to Sale Price
Included In
Area
Area
York
Municipality
Richmond Hill
Community
North Richvale
Rooms
8+1
Bedrooms
4+1
Washrooms
5
Kitchens
1
Fireplace Features
Natural Gas
Exterior
Brick, Stone
Roof
Shingles
Foundation
Concrete
Garage Type
Detached
Garage Parking Spaces
2
Survey Type
Unknown
Basement
Finished
Heating Source
Gas
Heating Type
Forced Air
Water
Municipal
Sewers
Sewers
Area Influences
Property Type
Detached
Link
N
Style
Sidesplit 4
Family Room
Y
Fireplace/Stv
Y
Central Vac
Yes
Features
- Central Vacuum
- Family Room
- Fenced Yard
- Fireplace/Stove
- Library
- Park
- Public Transit
- Rec Centre
Exterior Features
- Hot Tub
- Landscaped
- Patio
Interior Features
- Auto Garage Door Remote
- Central Vacuum
- In-Law Suite
Security Features
- Alarm System
- Smoke Detector
Special Designations
Unknown
Waterfront
WaterfrontYN
No
Room Info
Room | Level | Dimensions | Notes |
|---|---|---|---|
Living | Main | 5.1 m x 6 m (16.73 ft x 19.69 ft) | Fireplace, California Shutters |
Dining | Main | 3.26 m x 4.39 m (10.7 ft x 14.4 ft) | Large Window, California Shutters, Wainscoting |
Kitchen | Main | 5.58 m x 4.06 m (18.31 ft x 13.32 ft) | Stainless Steel Appl, O/Looks Pool, Cathedral Ceiling |
Breakfast | Main | 3.73 m x 4.39 m (12.24 ft x 14.4 ft) | Pantry, Pot Lights, Combined W/Kitchen |
Prim Bdrm | Main | 5.41 m x 6.64 m (17.75 ft x 21.78 ft) | Closet, California Shutters |
2nd Br | Main | 4.06 m x 4.08 m (13.32 ft x 13.39 ft) | Hardwood Floor, Bow Window, Hardwood Floor |
3rd Br | Main | 4.12 m x 3.85 m (13.52 ft x 12.63 ft) | Closet Organizers, Pot Lights, Hardwood Floor |
4th Br | Ground | 5.59 m x 6.52 m (18.34 ft x 21.39 ft) | W/I Closet, 3 Pc Ensuite, California Shutters |
Office | Lower | 2.61 m x 3.45 m (8.56 ft x 11.32 ft) | Large Window, Separate Rm |
Rec | Lower | 11.65 m x 6.17 m (38.22 ft x 20.24 ft) | Fireplace, Pot Lights, 2 Pc Bath |
Games | Lower | 5.28 m x 5.37 m (17.32 ft x 17.62 ft) |
Washroom Info
# of Washrooms | Pieces | Level |
|---|---|---|
1 | 6 | 2nd |
1 | 4 | Main |
1 | 3 | Ground |
1 | 2 | Ground |
1 | 2 | Bsmt |
Inclusions
Fridge, Range, Hood fan (Thermador), dishwasher (Miele), Washer & Dryer, CAC (2), Furnace (2), Gas Fireplace (2), All Elf, All Window Coverings, Gdo & Remotes, 2 electric car chargers.
8 Thornhill Ave, Vaughan
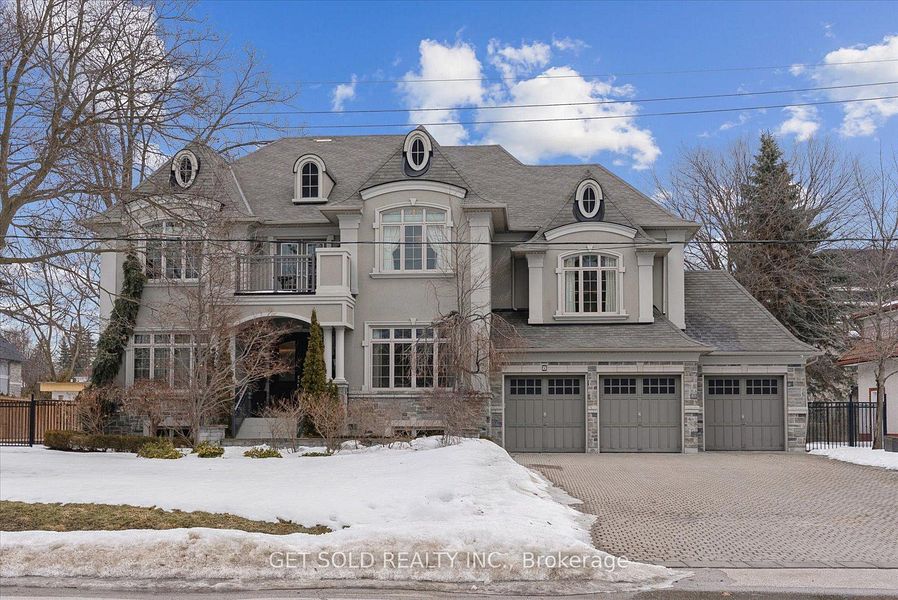
Welcome to an exceptional executive residence in the prestigious Uplands community of Vaughan, ideally situated just minutes from Thornhill Golf Club. Built by Greenpark in 2012, this impressive home sits on a premium 100 × 165 ft fully treed lot and offers approximately 6,044 sq. ft. of above-grade living space, plus an additional 2,981 sq. ft. of professionally finished lower-level space.
With approximately 9,025 sq. ft. of total finished living space, this expansive residence features 4+1 bedrooms, 6 bathrooms, a 3-car attached garage, and parking for up to 11 vehicles.
The main level is designed for sophisticated everyday living and entertaining, featuring elegant formal living and dining rooms, a private office, a spacious family room, and a beautifully appointed gourmet kitchen with stainless steel appliances, a centre island, pantry, and generous breakfast area. Rich hardwood flooring, crown moulding, pot lights, and refined architectural details enhance the home throughout.
The breakfast area offers a walkout to the deck and shares a dramatic two-way fireplace with the family room, creating a warm and inviting connection between the home's principal living spaces.
A distinctive mid-level family room provides an additional entertainment space complete with hardwood flooring, a wet bar, and a convenient powder room—ideal for hosting guests or creating a private lounge.
Upstairs, the expansive primary suite serves as a luxurious private retreat, featuring a spacious walk-in closet and an impressive 6-piece ensuite. The additional bedrooms are generously proportioned, with ensuite or semi-ensuite bathroom access and ample closet space.
The professionally finished lower level adds approximately 2,981 sq. ft. of additional living space and is designed for recreation and entertaining. It includes a large open-concept recreation room with wet bar, exercise area, additional bedroom, above-grade windows, and a 3-piece bathroom.
Outside, enjoy a private backyard setting surrounded by mature trees, complete with a spacious deck, landscape lighting, privacy features, and an above-ground pool—perfect for entertaining and summer enjoyment.
Conveniently located near Yonge Street, Thornhill Golf Club, schools, public transit, places of worship, and Highways 407, 400, and 404, this remarkable property offers an exceptional combination of space, privacy, accessibility, and executive living.
Property Overview
Property Type: Detached
Style: 2-Storey
Community: Uplands
Municipality: Vaughan
Area: York
Year Built: 2012
Approximate Age: 6–15 Years
Builder: Greenpark
Status: Available
Possession: Immediate
Sale Type: Power of Sale
Size & Lot Information
Lot Size: 100 × 165 ft
Approximate Lot Area: 16,500 sq. ft.
Lot Size Source: MPAC
Acreage: Less than 0.50 Acre
Fronting: South
Topography: Flat
Above-Grade Living Space: Approximately 6,044 sq. ft.
Finished Basement: Approximately 2,981 sq. ft.
Approximate Total Finished Living Space: 9,025 sq. ft.
MLS Square Footage Category: 5,000+ sq. ft.
Bedrooms & Bathrooms
Bedrooms: 4+1
Above-Grade Bedrooms: 4
Lower-Level Bedrooms: 1
Bathrooms: 6
Bathroom configuration includes:
- 2-piece powder room on main level
- 2-piece bathroom on mid-level
- 6-piece primary ensuite
- Two 4-piece bathrooms on second level
- 3-piece bathroom on lower level
Interior Features
- Hardwood flooring
- Carpet-free main living areas
- Formal living and dining rooms
- Main-floor office
- Multiple family rooms
- Crown moulding
- Pot lights
- Wainscoting
- Built-in bookcases
- Multiple fireplaces
- Wet bars
- Walk-in closets
- Gourmet kitchen
- Centre island
- Pantry
- Main-floor laundry
- Finished lower level
- Exercise area
- Above-grade basement windows
- Auto garage door remote
Kitchen & Breakfast Area
The gourmet kitchen features:
- Stainless steel appliances
- Large centre island
- Pantry
- Generous preparation and storage space
- Adjacent breakfast area
- Hardwood flooring
- Two-way fireplace
- Walkout to the backyard deck
Primary Suite
The spacious primary bedroom includes:
- Approximately 5.6 × 5.6 m
- Hardwood flooring
- Large walk-in closet
- Luxurious 6-piece ensuite
- Generous proportions and natural light
Finished Lower Level
The professionally finished lower level offers approximately 2,981 sq. ft. of additional living space, including:
- Large recreation room
- Open-concept layout
- Wet bar
- Exercise room
- Additional bedroom
- Built-in closet
- Above-grade window
- 3-piece bathroom
- Pot lighting
Exterior & Outdoor Features
- Premium fully treed lot
- Fenced yard
- Large deck
- Above-ground pool
- Landscape lighting
- Private backyard
- Mature landscaping
- Flat lot
Garage & Parking
Garage Type: Attached
Garage Capacity: 3 Cars
Driveway: Private Triple
Driveway Parking: 8 Vehicles
Total Parking: 11 Vehicles
Heating & Utilities
Heating: Forced Air
Heating Source: Natural Gas
Cooling: Central Air
Water: Municipal
Sewer: Municipal Sewers
Foundation: Concrete
Roof: Asphalt Shingle
Exterior: Stone and Stucco/Plaster
Location
Major Intersection: Yonge Street & Thornhill Avenue
Directions: Yonge Street south of Highway 407
Convenient access to:
- Thornhill Golf Club
- Public transit
- Schools and school bus routes
- Places of worship
- Parks and recreation
- Highway 407
- Highway 400
- Highway 404
- Yonge Street amenities
Listing Information
PIN: 032580198
Taxes: $24,794
Tax Year: 2025
Seller Property Information Statement: No
Vacant Land Condo: No
HST: Included in Sale Price
Development Charges Paid: Unknown
Survey: None
Legal Description:
LT 66 PL 3765 SUBJECT TO AN EASEMENT FOR ENTRY AS IN YR1826334 CITY OF VAUGHAN
Room Information
Room | Level | Dimensions | Features |
|---|---|---|---|
Living Room | Main | 4.32 × 3.87 m | Hardwood Floor, Pot Lights, Crown Moulding |
Dining Room | Main | 3.67 × 5.59 m | Hardwood Floor, Pot Lights, Wainscoting |
Kitchen | Main | 4.24 × 4.26 m | Stainless Steel Appliances, Centre Island, Pantry |
Breakfast Area | Main | 5.46 × 4.56 m | Hardwood Floor, Walkout to Deck, 2-Way Fireplace |
Family Room | Main | 5.45 × 5.72 m | Hardwood Floor, Pot Lights, 2-Way Fireplace |
Office | Main | 3.46 × 3.72 m | Hardwood Floor, Built-In Bookcase |
Mudroom | Main | 4.27 × 12.76 m | Garage Access, Laundry Sink, Tile Floor |
Second Family Room | In Between | 6.89 × 5.29 m | Hardwood Floor, Wet Bar, 2-Piece Bath |
Primary Bedroom | 2nd | 5.60 × 5.60 m | Hardwood Floor, 6-Piece Ensuite, Walk-In Closet |
Bedroom 2 | 2nd | 5.60 × 5.60 m | Hardwood Floor, 4-Piece Ensuite, Walk-In Closet |
Bedroom 3 | 2nd | 4.93 × 3.86 m | Broadloom, 4-Piece Bath, Walk-In Closet |
Bedroom 4 | 2nd | 5.11 × 4.42 m | Broadloom, 4-Piece Ensuite, Walk-In Closet |
Recreation Room | Lower | 5.44 × 6.72 m | Open Concept, Pot Lights, Wet Bar |
Exercise Room | Lower | 5.46 × 3.46 m | Pot Lights |
Bedroom | Lower | 3.01 × 4.16 m | Built-In Closet, Above-Grade Window |
Inclusions
See Schedule B.
Exclusions
See Schedule B.
187 Patricia Ave, Toronto
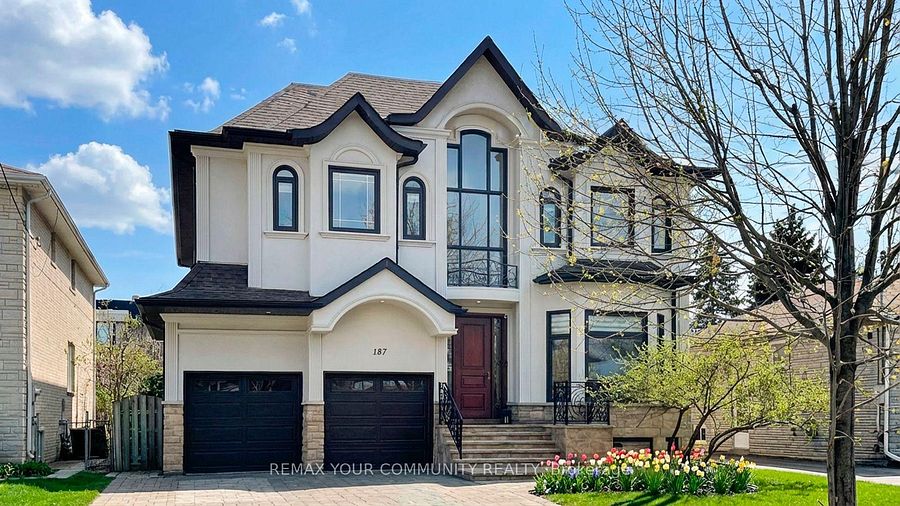
Fully renovated with meticulous attention to detail, this elegant home offers modern sophistication, exceptional indoor-outdoor living, and curb appeal that impresses at every turn.
Situated on a premium lot with over 50 ft. of frontage and close proximity to Yonge Street and public transportation, the property showcases a stunning refaced exterior, professional landscaping, and a double driveway.
Step inside to a bright open-concept layout featuring an open-to-above foyer leading to spacious living and dining areas. The main floor includes a private office, a cozy family room, and a high-end chef's kitchen with quartz countertops, stainless steel appliances, and a large island perfect for entertaining.
Hardwood floors, elegant accent walls, crown moulding, pot lights, and zebra blinds enhance the refined interior.
The second floor offers four spacious bedrooms and three bathrooms, including a gorgeous primary suite with a walk-in closet, additional closet, and walk-out to a private balcony. A second-floor laundry room adds everyday convenience.
The fully finished basement with a private walk-up entrance is ideal for extended family living or rental income, featuring an open-concept living area, modern kitchen with island, two large bedrooms with walk-in closets, oversized windows, and a bright, airy feel.
Upgrades include newer windows, an upgraded electrical panel, plumbing improvements, a refinished staircase and railings, new baseboards and casings, updated flooring and tiles, new kitchens, remodelled bathrooms, designer finishes, upgraded light fixtures, smart storage solutions, and fresh paint throughout.
Minutes to Yonge & Steeles and Yonge & Cummer, with easy access to TTC, YRT, Finch Subway Station, Centerpoint Mall, and Promenade Shopping Centre. Located in one of Thornhill's most desirable pockets, this home blends tranquility with unmatched urban convenience.
Listing Information
PIN#
101510033
Taxes
$12,661.12
Tax Year
2026
Legal Description
LT 232 PL 1880 TWP OF YORK; TORONTO (N YORK), CITY OF TORONTO
Status
Available
Possession Remarks
30/60/90
Seller Property Info Statement
No
Property Information
Fronting On
East
Lot Size
50.03 × 132.07 Feet
Lot Shape
Pie
Lot Size Source
GeoWarehouse
Square Feet
3500–5000
Dir/Cross St
Yonge & Drewry
Directions
Yonge & Drewry
Drive
Private Double, Available
Parking Drive Spaces
2
Total Parking Spaces
4
Pool
None
A/C
Central Air
HST Applicable to Sale Price
Not Subject to HST
Area
Area
Toronto
Municipality
Toronto C07
Community
Newtonbrook West
Rooms
10+2
Bedrooms
4+2
Washrooms
6
Kitchens
1+1
Fireplace Features
Natural Gas
Exterior
Stone, Stucco/Plaster
Roof
Shingles
Foundation
Concrete
Garage Type
Built-In
Garage Parking Spaces
2
Survey Type
Unknown
Basement
Apartment / Separate Entrance / Walk-Up
Heating Source
Gas
Heating Type
Forced Air
Water
Municipal
Sewers
Sewers
Area Influences
Property Type
Detached
Link
N
Style
2-Storey
Family Room
Y
Fireplace/Stv
Y
Central Vac
Yes
Features
- Central Vacuum
- Family Room
- Fireplace/Stove
Interior Features
- Auto Garage Door Remote
- Carpet Free
- Central Vacuum
- In-Law Capability
- Storage Area Lockers
- Water Heater
- Water Meter
Special Designations
Unknown
Waterfront
WaterfrontYN
No
Room Information
Room | Level | Dimensions | Features |
|---|---|---|---|
Living | Ground | 7.16 × 3.58 m (23.49 × 11.75 ft) | Hardwood Floor, Window, Pot Lights |
Dining | Ground | 4.67 × 3.63 m (15.32 × 11.91 ft) | Hardwood Floor, Open Concept, Pot Lights |
Kitchen | Ground | 5.46 × 4.78 m (17.91 × 15.68 ft) | Porcelain Floor, Stainless Steel Appliances, Centre Island |
Family | Ground | 4.78 × 3.99 m (15.68 × 13.09 ft) | Hardwood Floor, Fireplace, Pot Lights |
Office | Ground | 3.38 × 3.28 m (11.09 × 10.76 ft) | Hardwood Floor, French Doors, Window |
Primary Bedroom | 2nd | 7.11 × 4.83 m (23.33 × 15.85 ft) | Hardwood Floor, Walk-In Closet, 5-Piece Ensuite |
2nd Bedroom | 2nd | 4.75 × 3.84 m (15.58 × 12.6 ft) | Hardwood Floor, Walk-In Closet, 3-Piece Ensuite |
3rd Bedroom | 2nd | 4.85 × 3.43 m (15.91 × 11.25 ft) | Hardwood Floor, Walk-In Closet, Semi-Ensuite |
4th Bedroom | 2nd | 4.85 × 3.84 m (15.91 × 12.6 ft) | Hardwood Floor, Closet, Pot Lights |
Recreation Room | Basement | 9.27 × 6.42 m (30.41 × 21.06 ft) | Vinyl Floor, Fireplace, Walk-Up |
Basement Kitchen | Basement | 3.94 × 2.49 m (12.93 × 8.17 ft) | Vinyl Floor, Centre Island, Stainless Steel Appliances |
Basement Bedroom | Basement | 4.11 × 3.68 m (13.48 × 12.07 ft) | Vinyl Floor, Window |
Basement Bedroom | Basement | 4.37 × 3.56 m (14.34 × 11.68 ft) | Vinyl Floor, Walk-In Closet, 3-Piece Ensuite |
Washroom Information
Number | Pieces | Level |
|---|---|---|
2 | 5 | 2nd |
1 | 3 | 2nd |
1 | 2 | Ground |
1 | 3 | Basement |
1 | 2 | Basement |
Inclusions
- Stainless Steel Fridge
- Stainless Steel Stove
- Built-In Dishwasher
- Washer & Dryer
- Basement Fridge
- Basement Stove
- Basement Microwave Hood Fan
- Basement Built-In Dishwasher
- All Electric Light Fixtures
- All Window Coverings
4 of 4 listings
4 of 4 listings