


Detail & Features
Property Type
Townhouse
Price Range
up to 1M
Bedrooms
4
Interior Area
1100
Lot
3300
Bathrooms
3
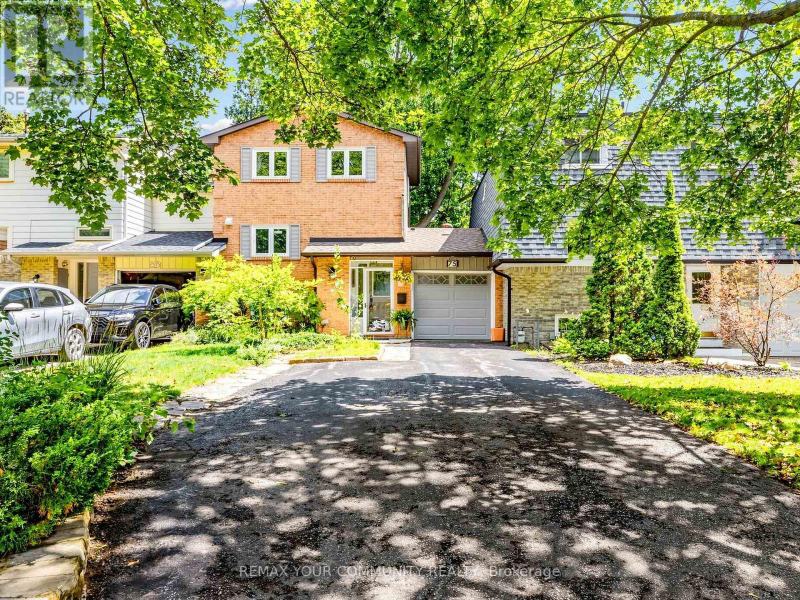
Welcome to this beautifully maintained, move-in-ready home located in one of Aurora’s most desirable neighbourhoods. This unique linked townhome offers the privacy of no shared walls with neighbouring homes, along with a spacious and functional layout ideal for families, professionals, or downsizers.
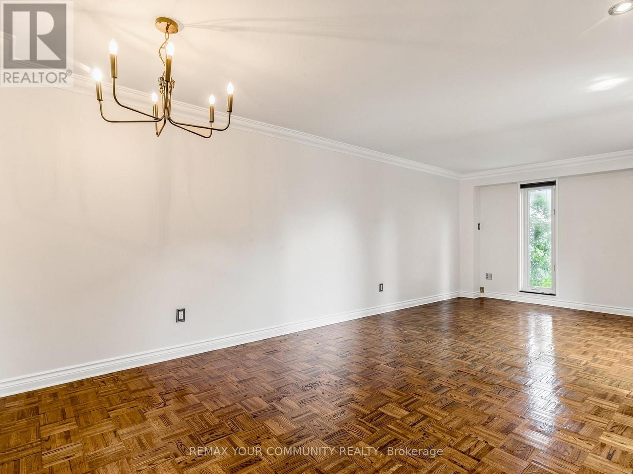
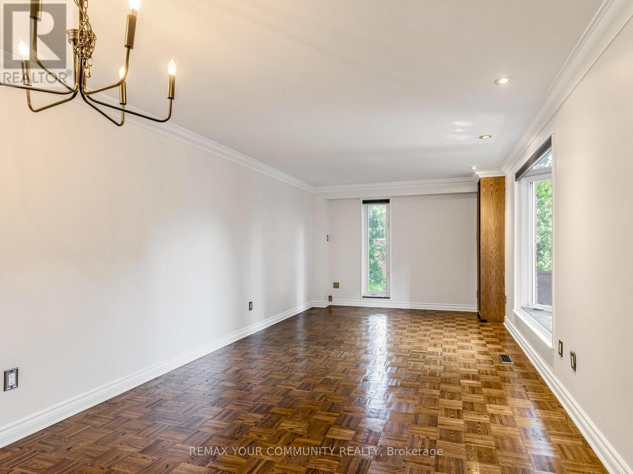
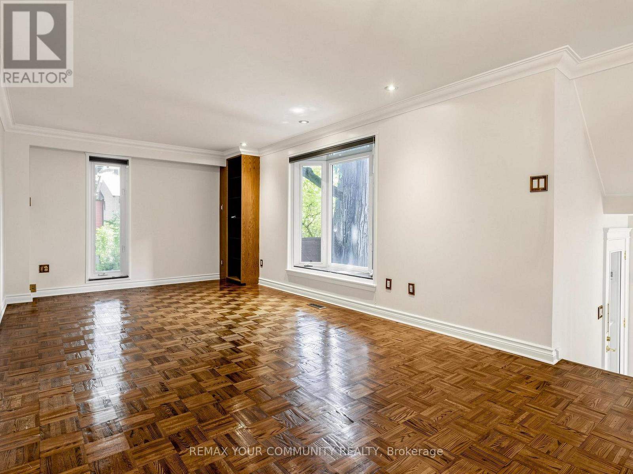
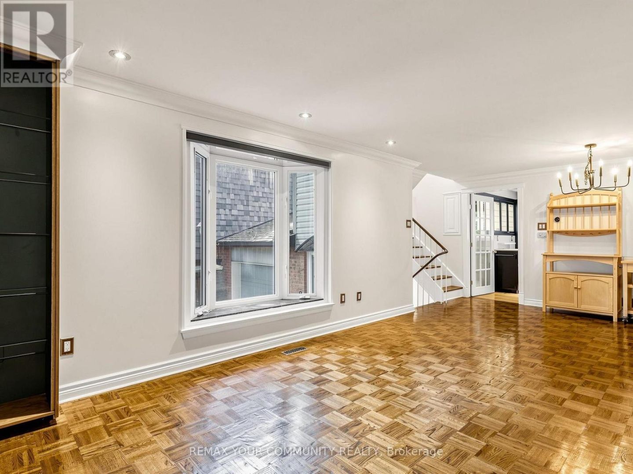
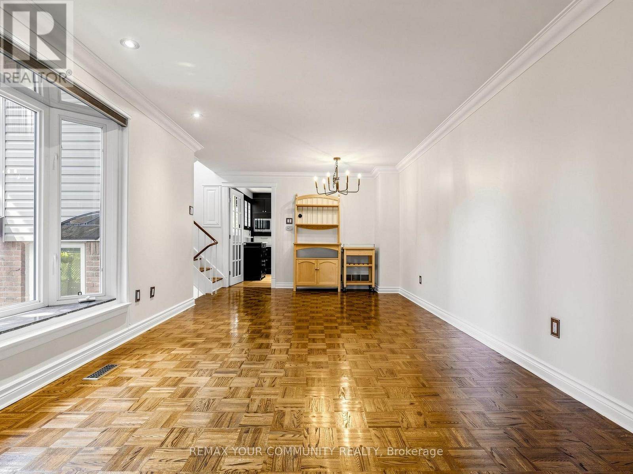
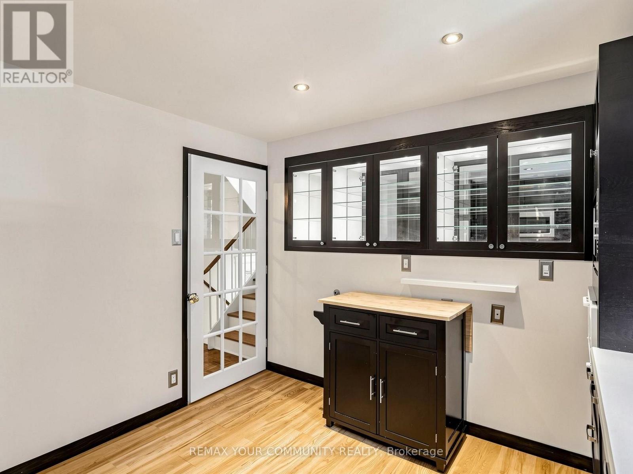
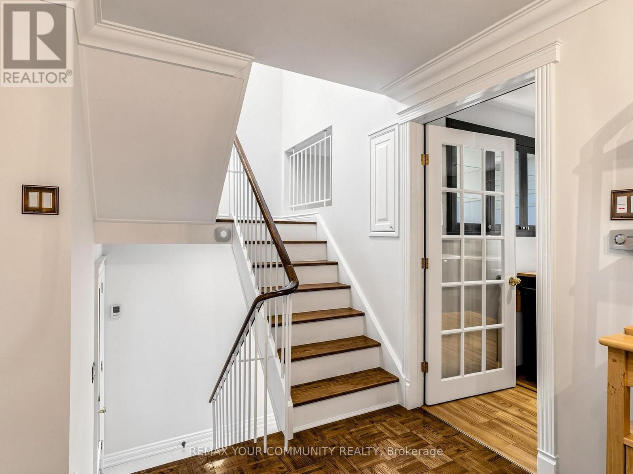
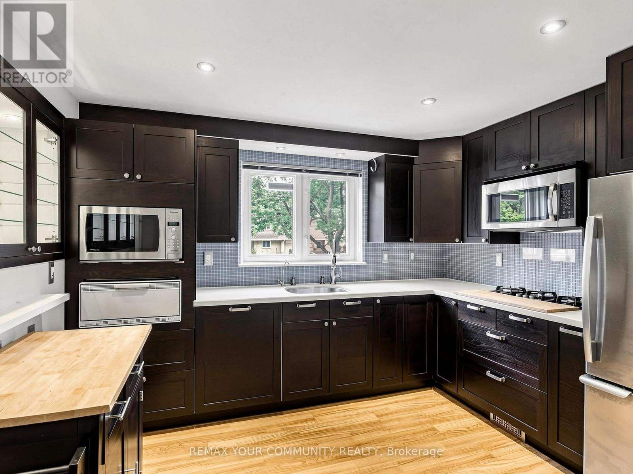
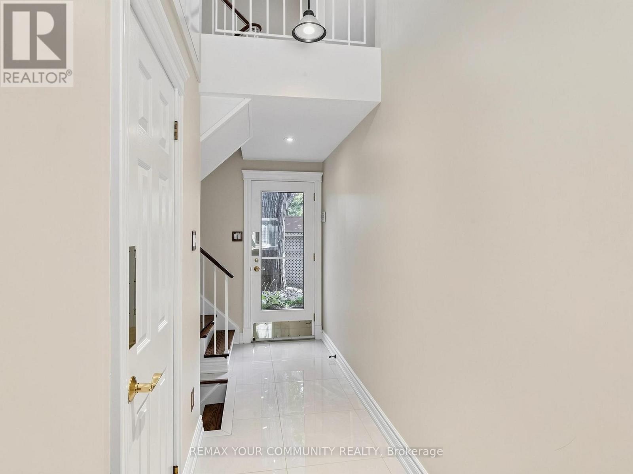
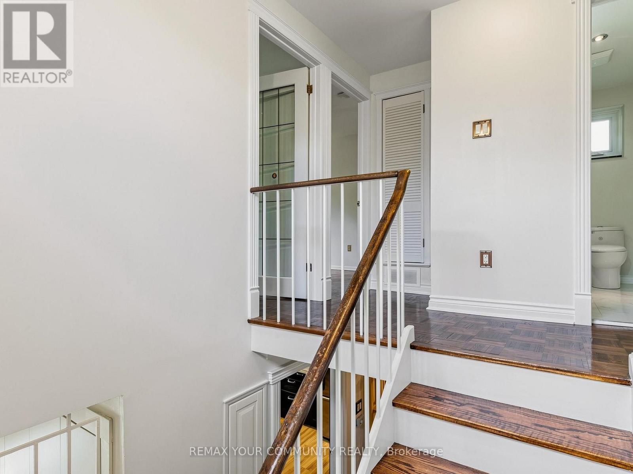
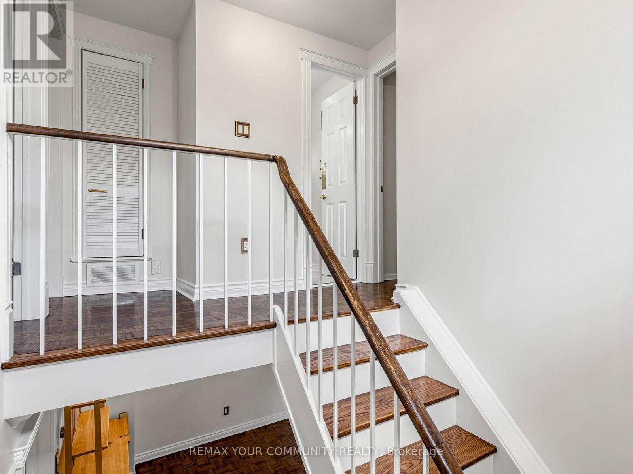
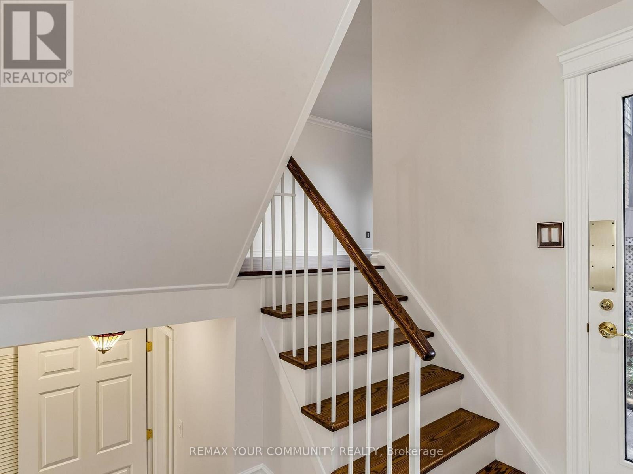
The home features 3 bedrooms above grade, 3 bathrooms, and approximately 1,230 sq. ft. of above-grade living space. The bright main level offers a comfortable living and dining area, complemented by a practical kitchen and a warm, inviting atmosphere throughout.
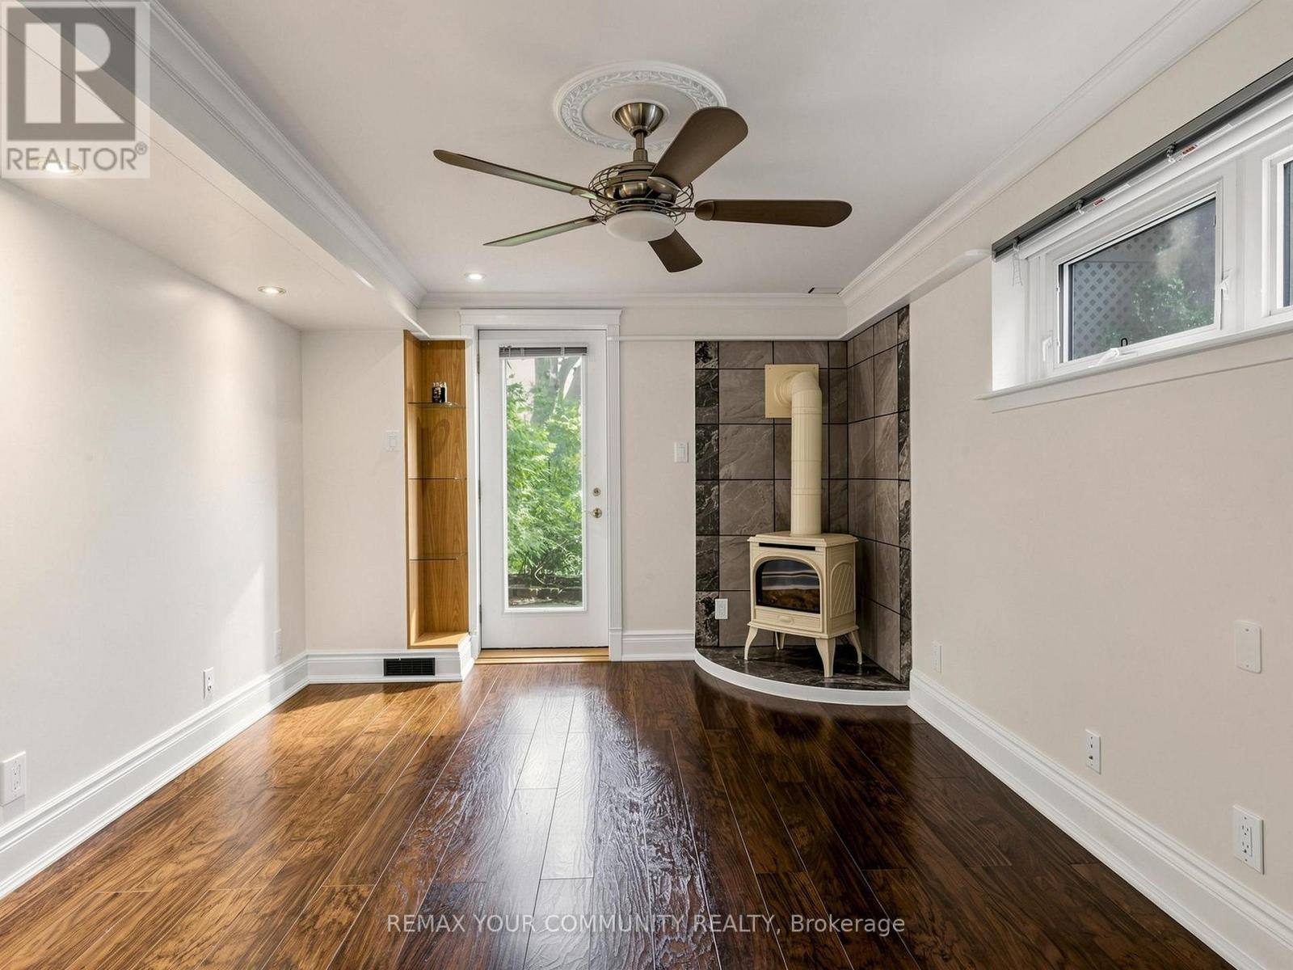
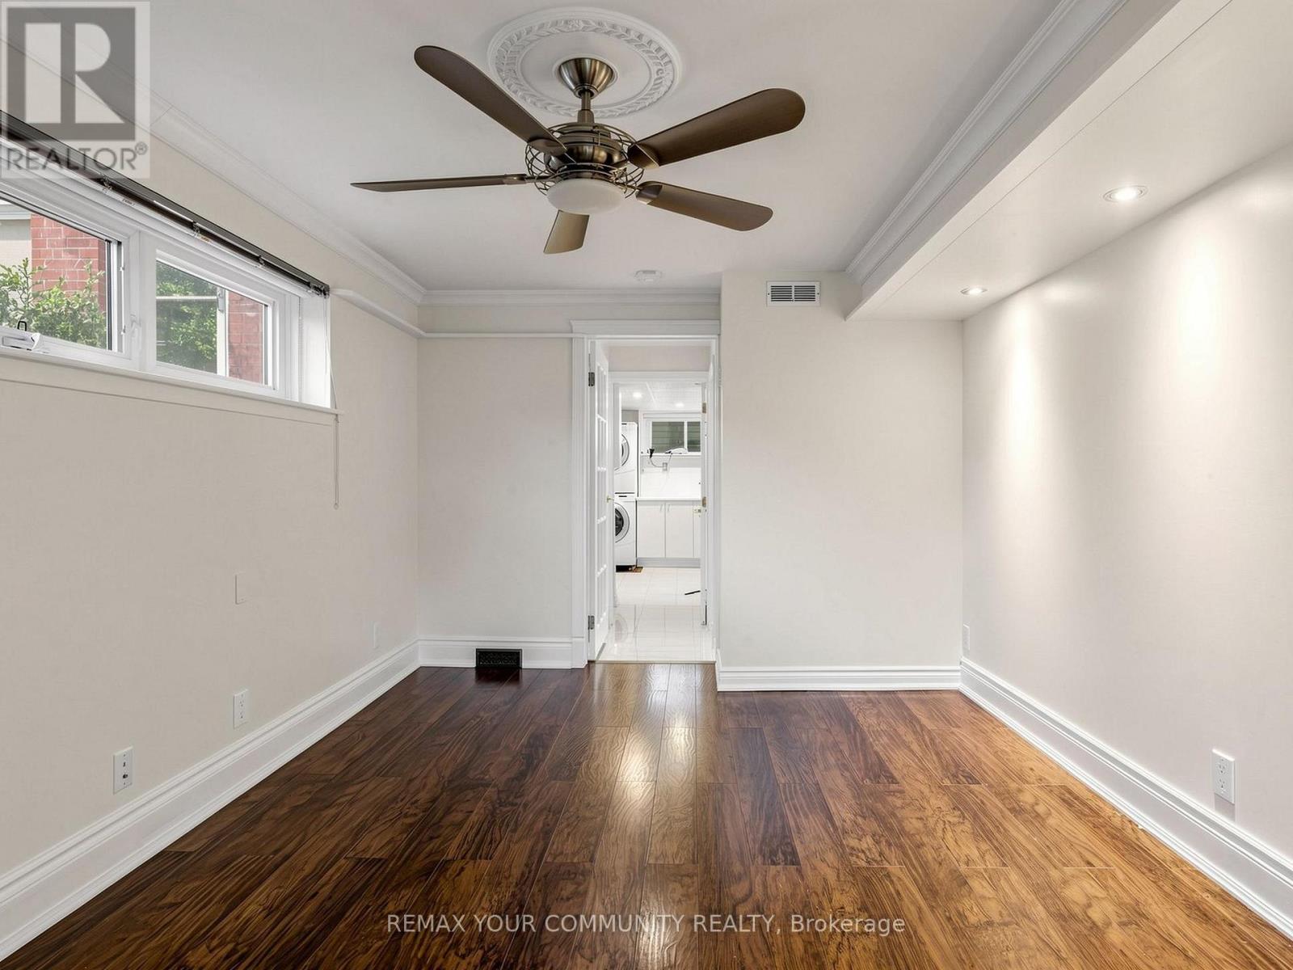
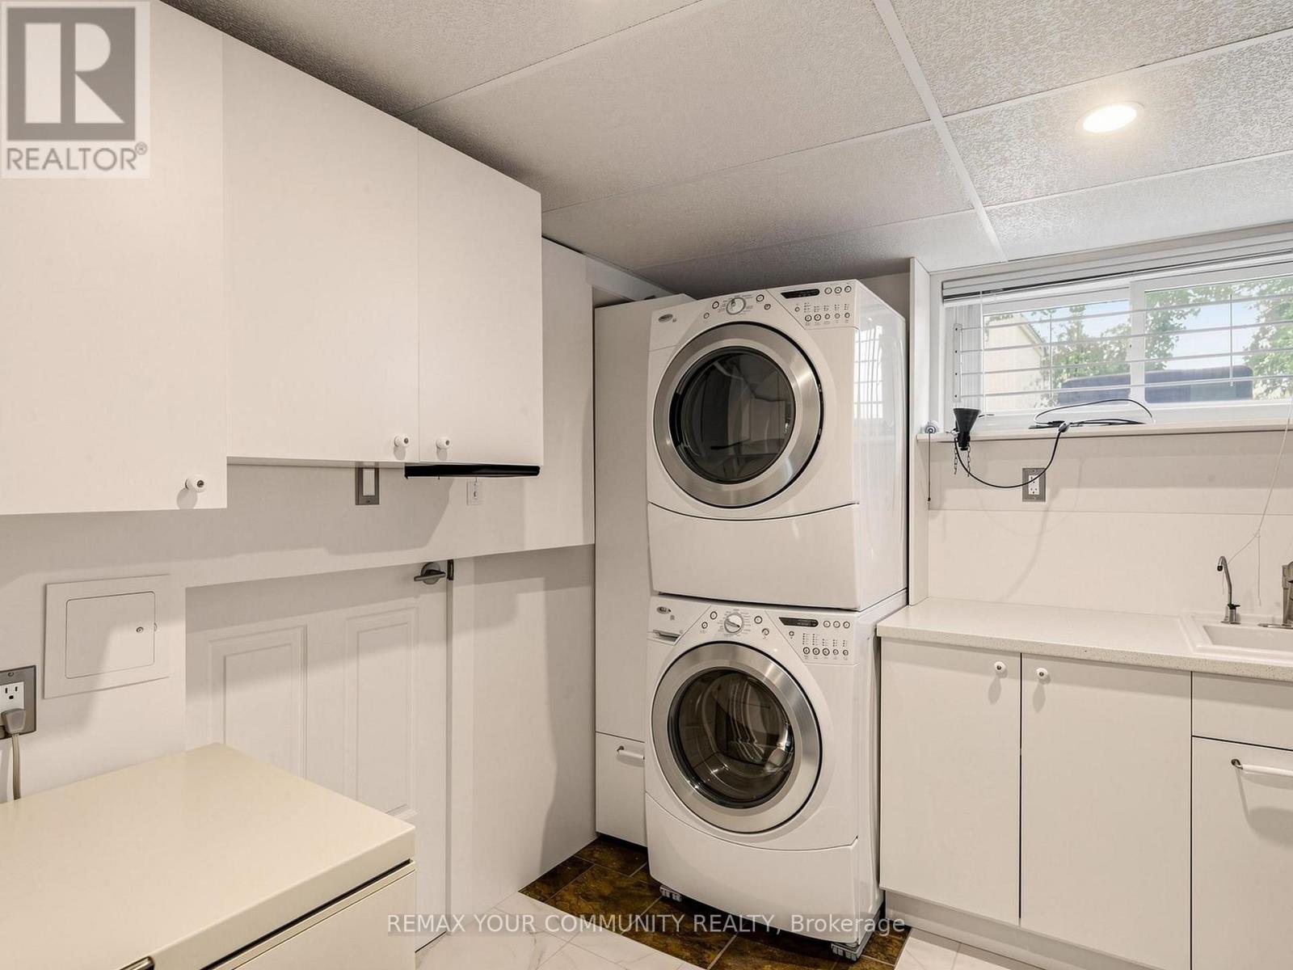
The professionally finished walkout basement provides valuable additional living space and includes a recreation area, kitchenette, laundry area, and an additional bedroom. Its private walkout access offers excellent flexibility for extended family, a home office, gym, guest suite, or potential rental use.
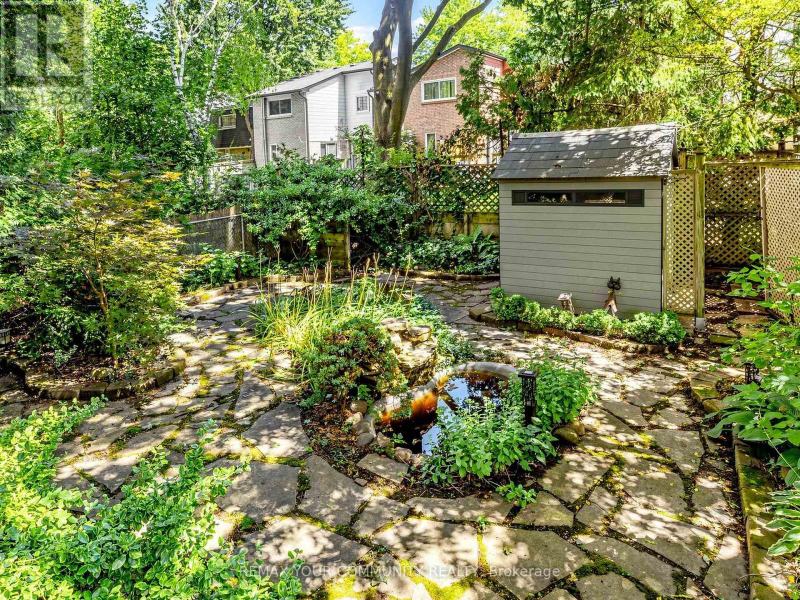
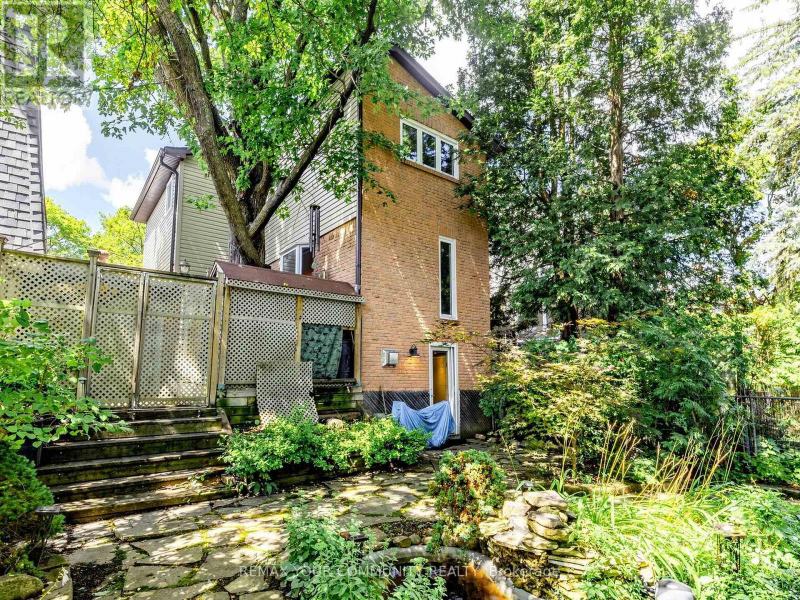
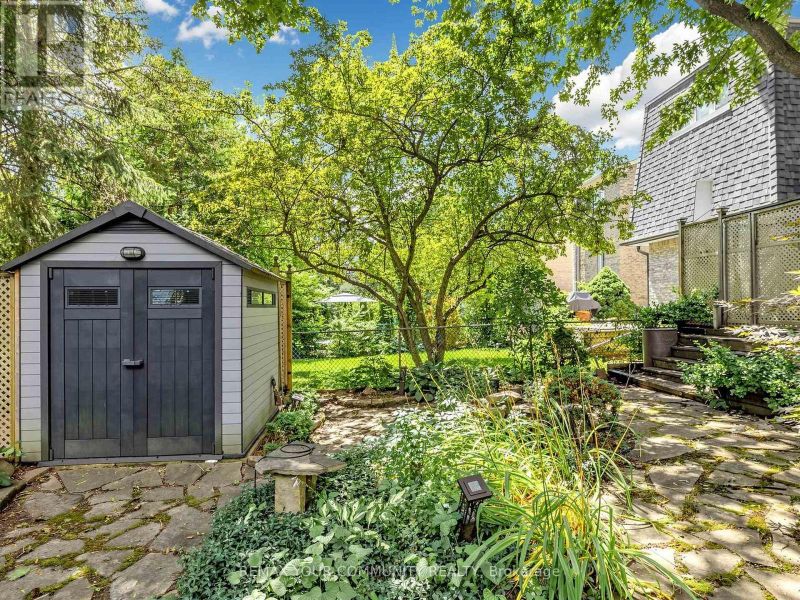
Step outside to a private backyard that backs onto a peaceful natural setting, creating a relaxing outdoor retreat for entertaining, dining, or enjoying quiet evenings.
Conveniently located near Yonge Street and Orchard Heights Boulevard, the property offers easy access to top-rated schools, parks, shopping, restaurants, public transit, and major highways.
This is a rare opportunity to own a well-maintained freehold home in the highly desirable Hills of St Andrew community of Aurora.
Property Details
Property Type: Single Family
Building Type: Row / Townhouse
Style: Attached / 2-Storey
Title: Freehold
Community: Hills of St Andrew
Location: Orchard Heights Blvd & Yonge St
Above-Grade Living Area: Approximately 1,230 sq. ft.
Listing Square Footage Range: 1,100–1,500 sq. ft.
Bedrooms & Bathrooms
Bedrooms: 3 + 1
Above-Grade Bedrooms: 3
Below-Grade Bedrooms: 1
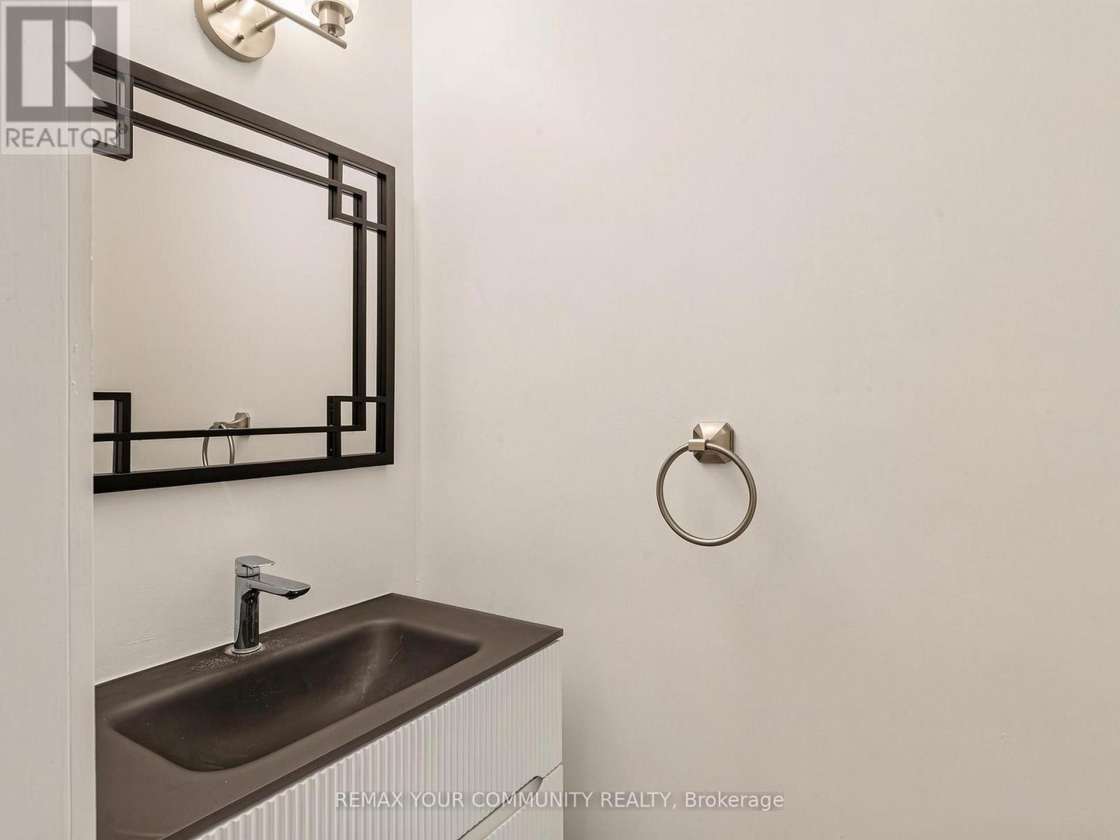
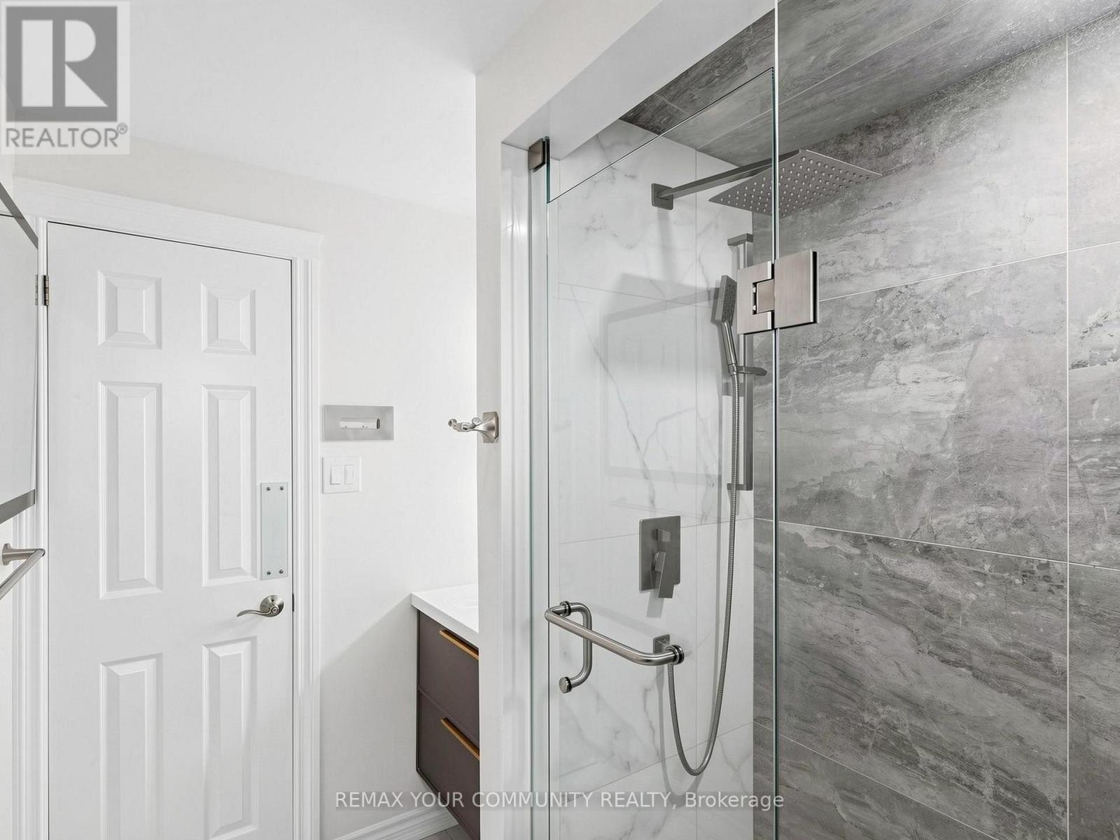
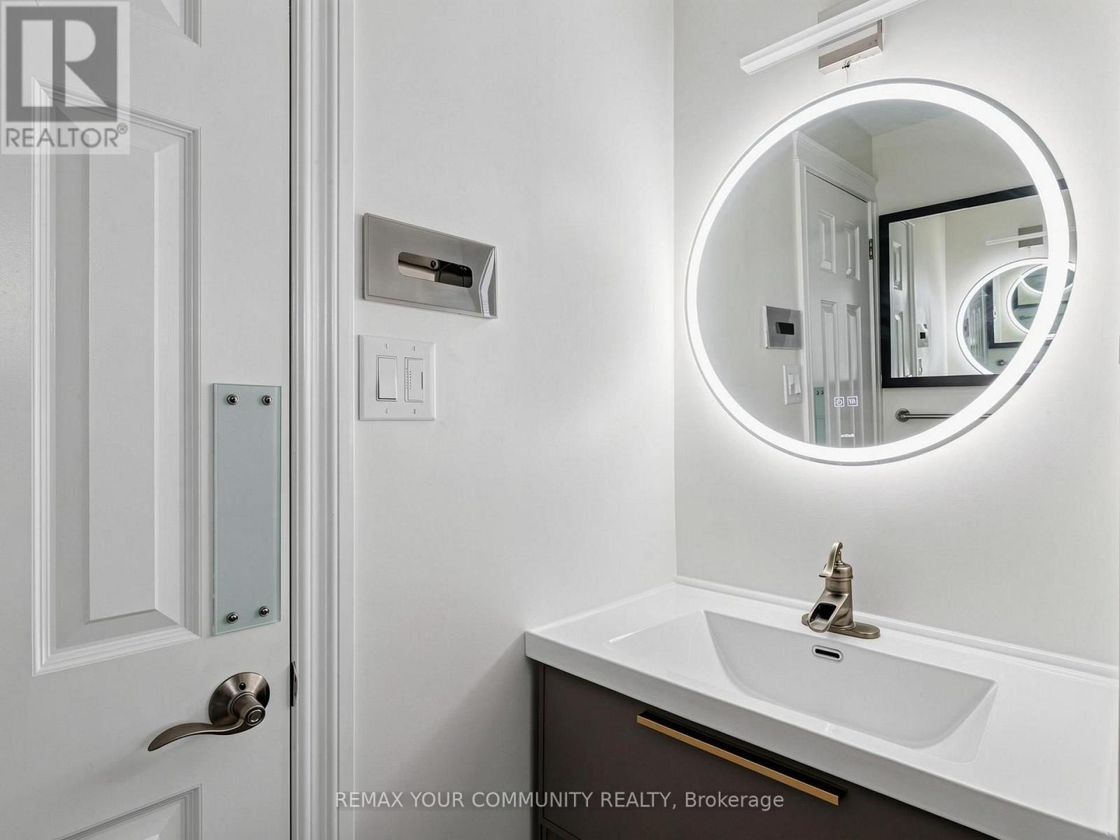
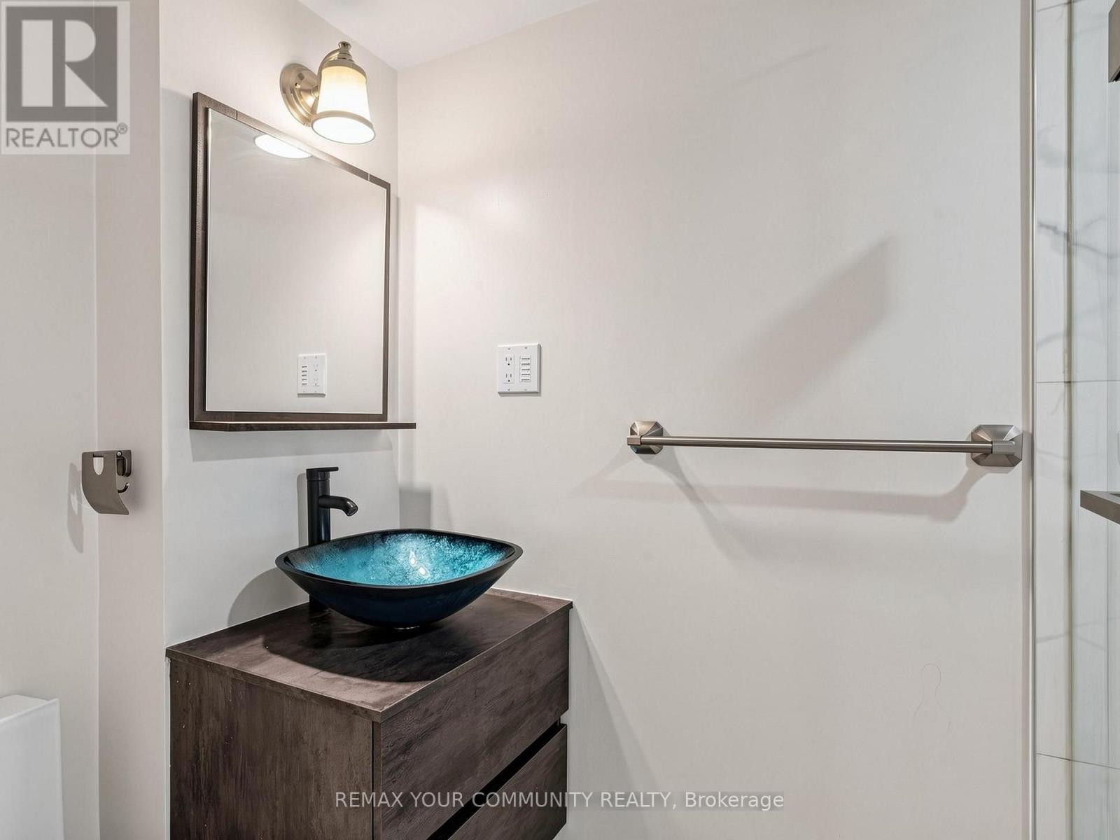
Bathrooms: 3
Partial Bathrooms: 1
Lot Information
Lot Size: 30 ft × 110 ft
Approximate Lot Area: 3,300 sq. ft.
Frontage: 30 ft
Depth: 110 ft
Surface Water: Pond or Stream
Basement
The professionally finished basement features:
- Walkout entrance
- Basement apartment potential
- Recreation / games room
- Kitchenette
- Additional bedroom
- Laundry area
Interior Features
- Carpet-free interior
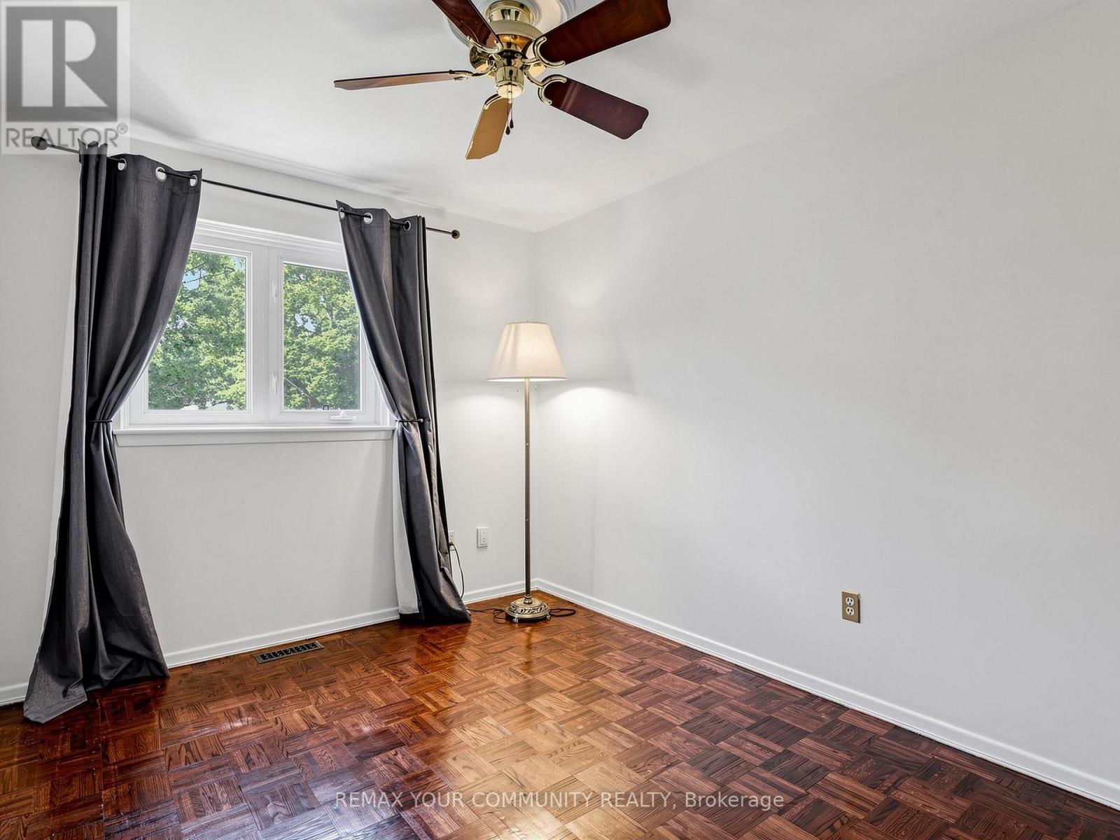
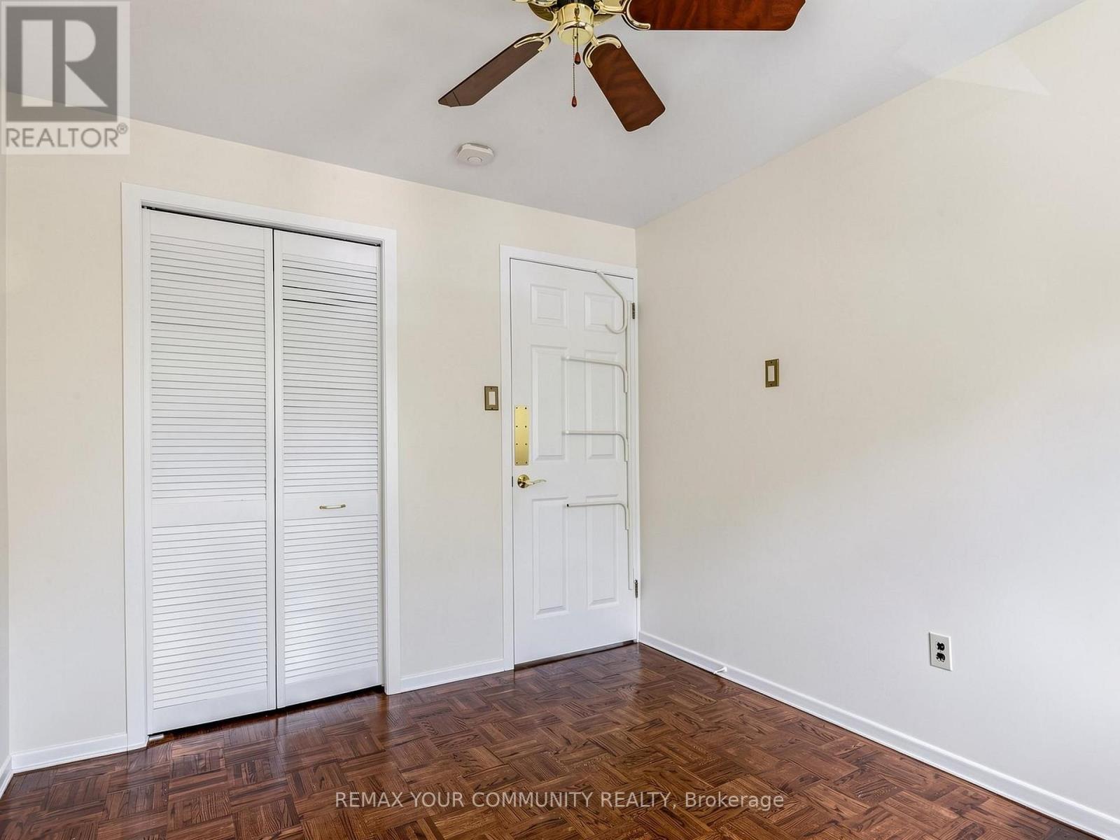
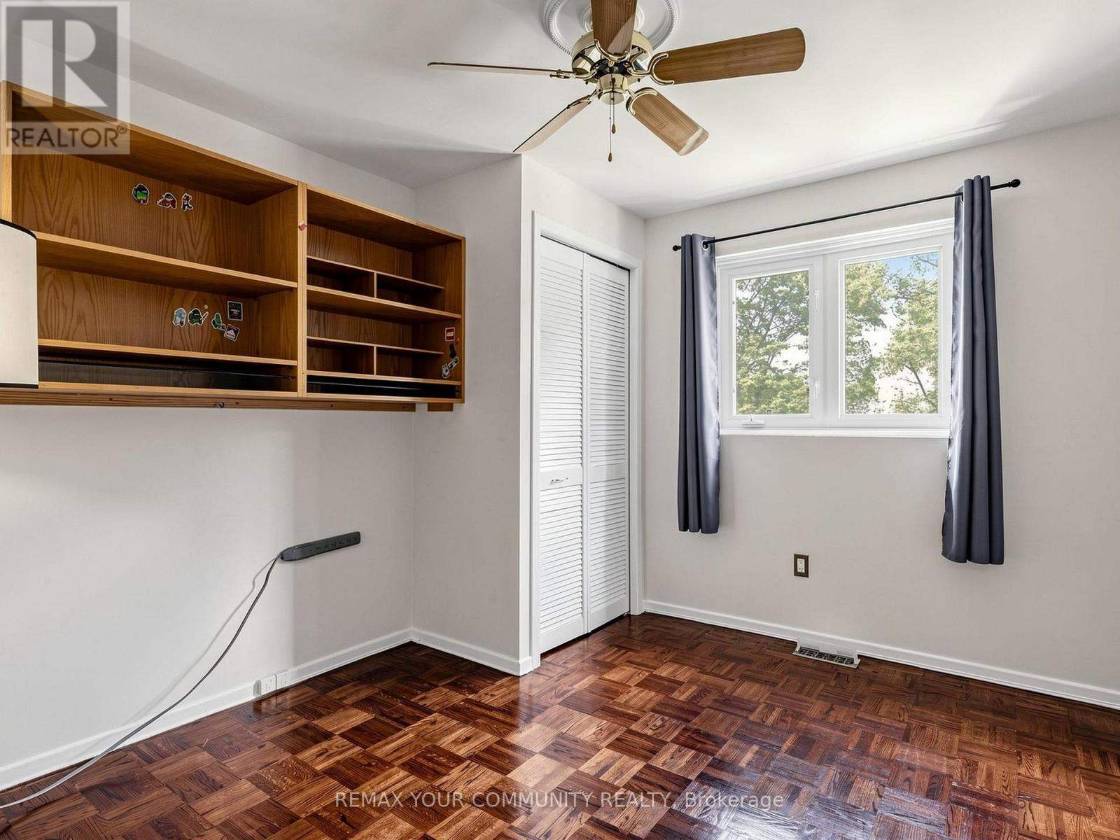
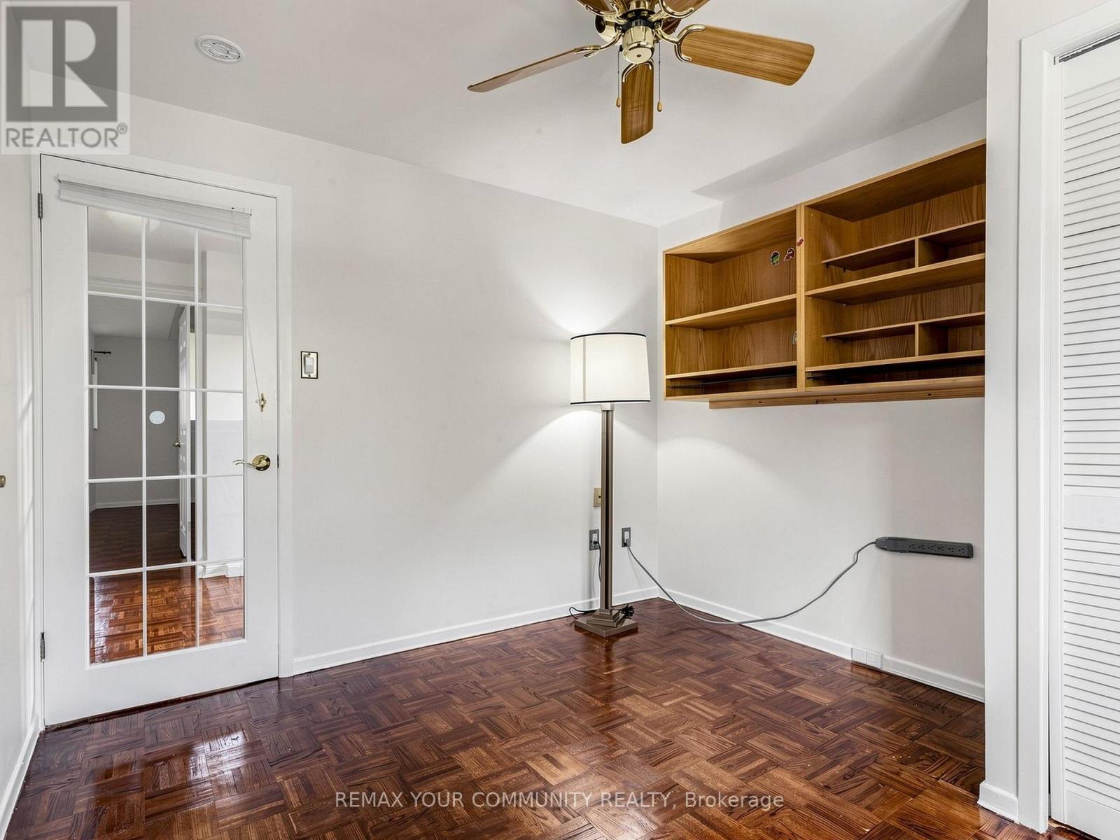
- Wood flooring
- Central vacuum
- Water purifier
- Functional kitchen
- Finished basement
- Walkout basement
Appliances Included
- Stove
- Refrigerator
- Central Vacuum
- Water Heater
- Water Purifier
Heating & Cooling
Heating: Forced Air – Natural Gas
Cooling: Central Air Conditioning
Water: Municipal
Sewer: Sanitary Sewer
Rental Equipment: Water Heater
Exterior & Parking
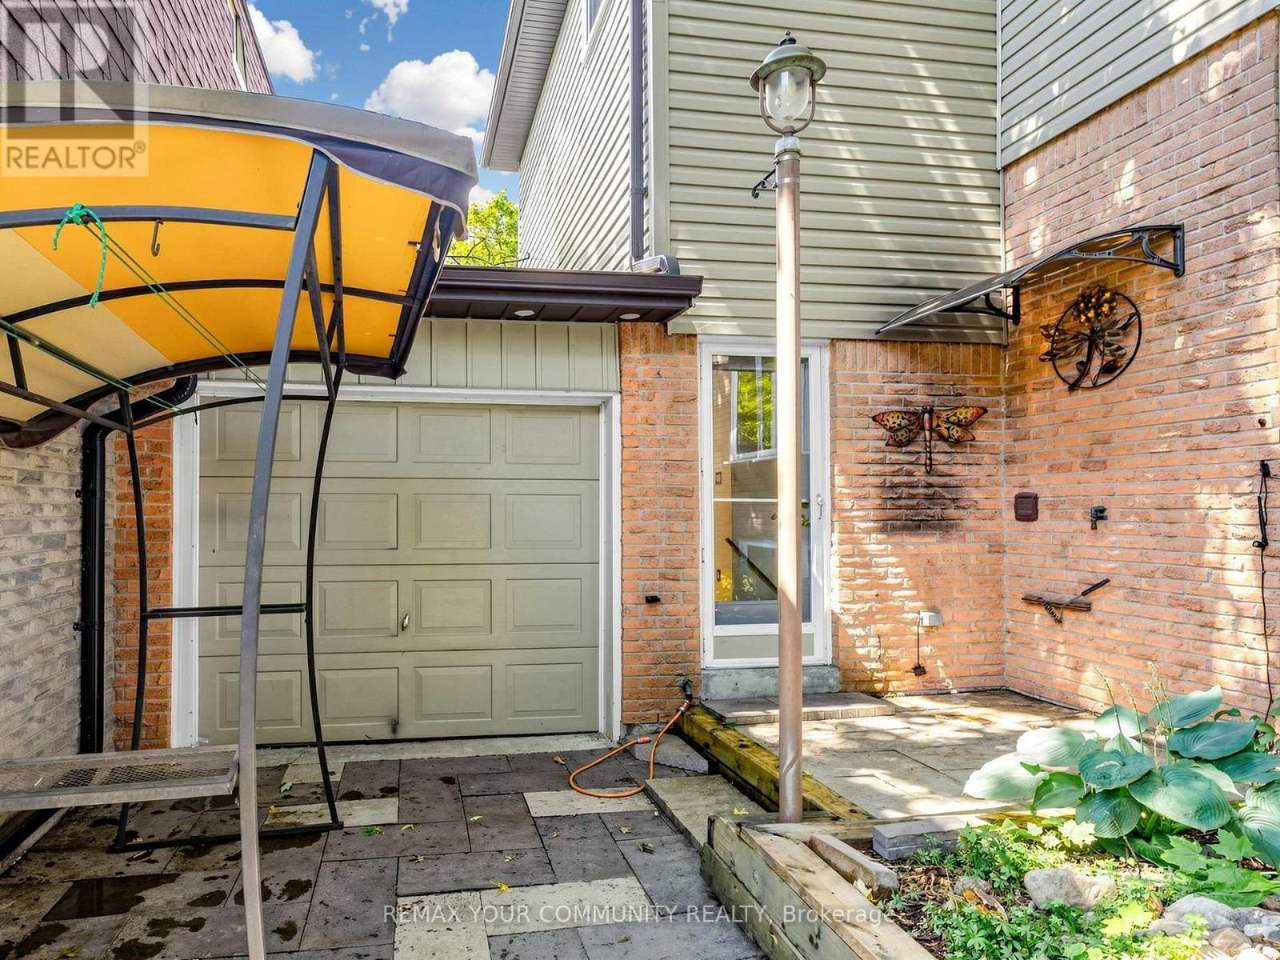
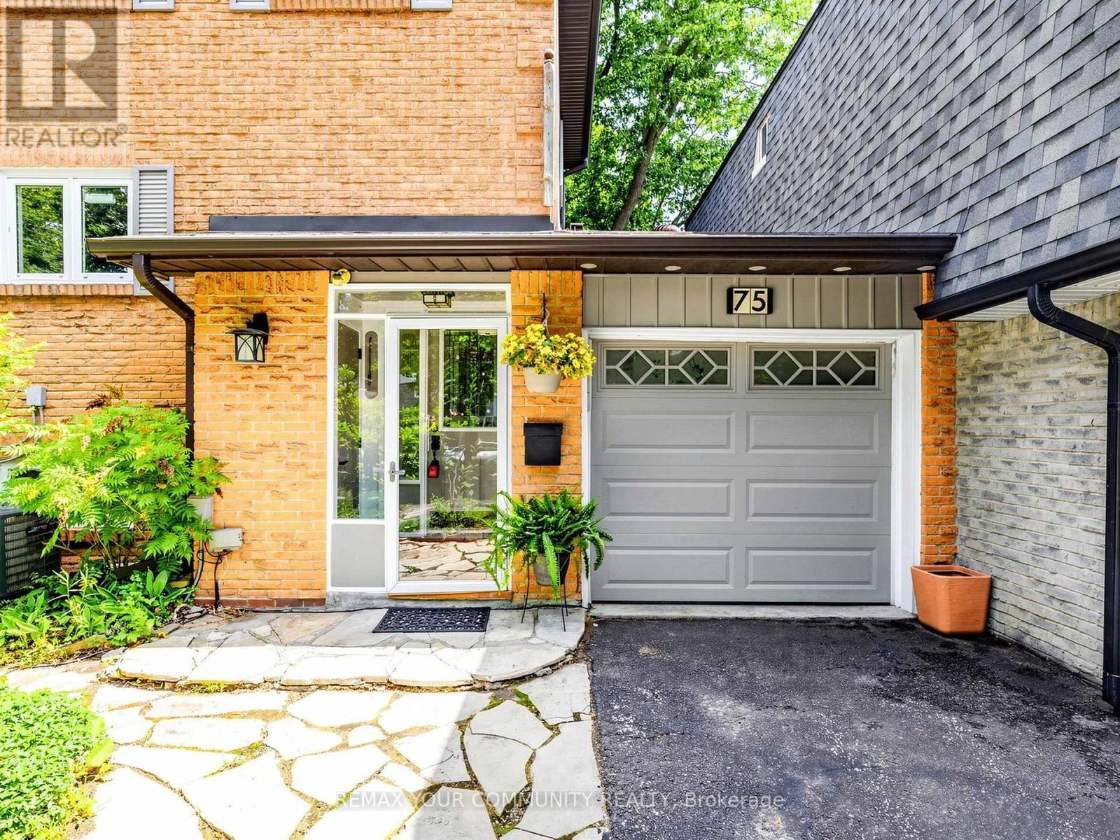
Exterior Finish: Brick
Structures: Patio
Garage: Attached Garage
Total Parking Spaces: 5
Room Measurements
Second Floor
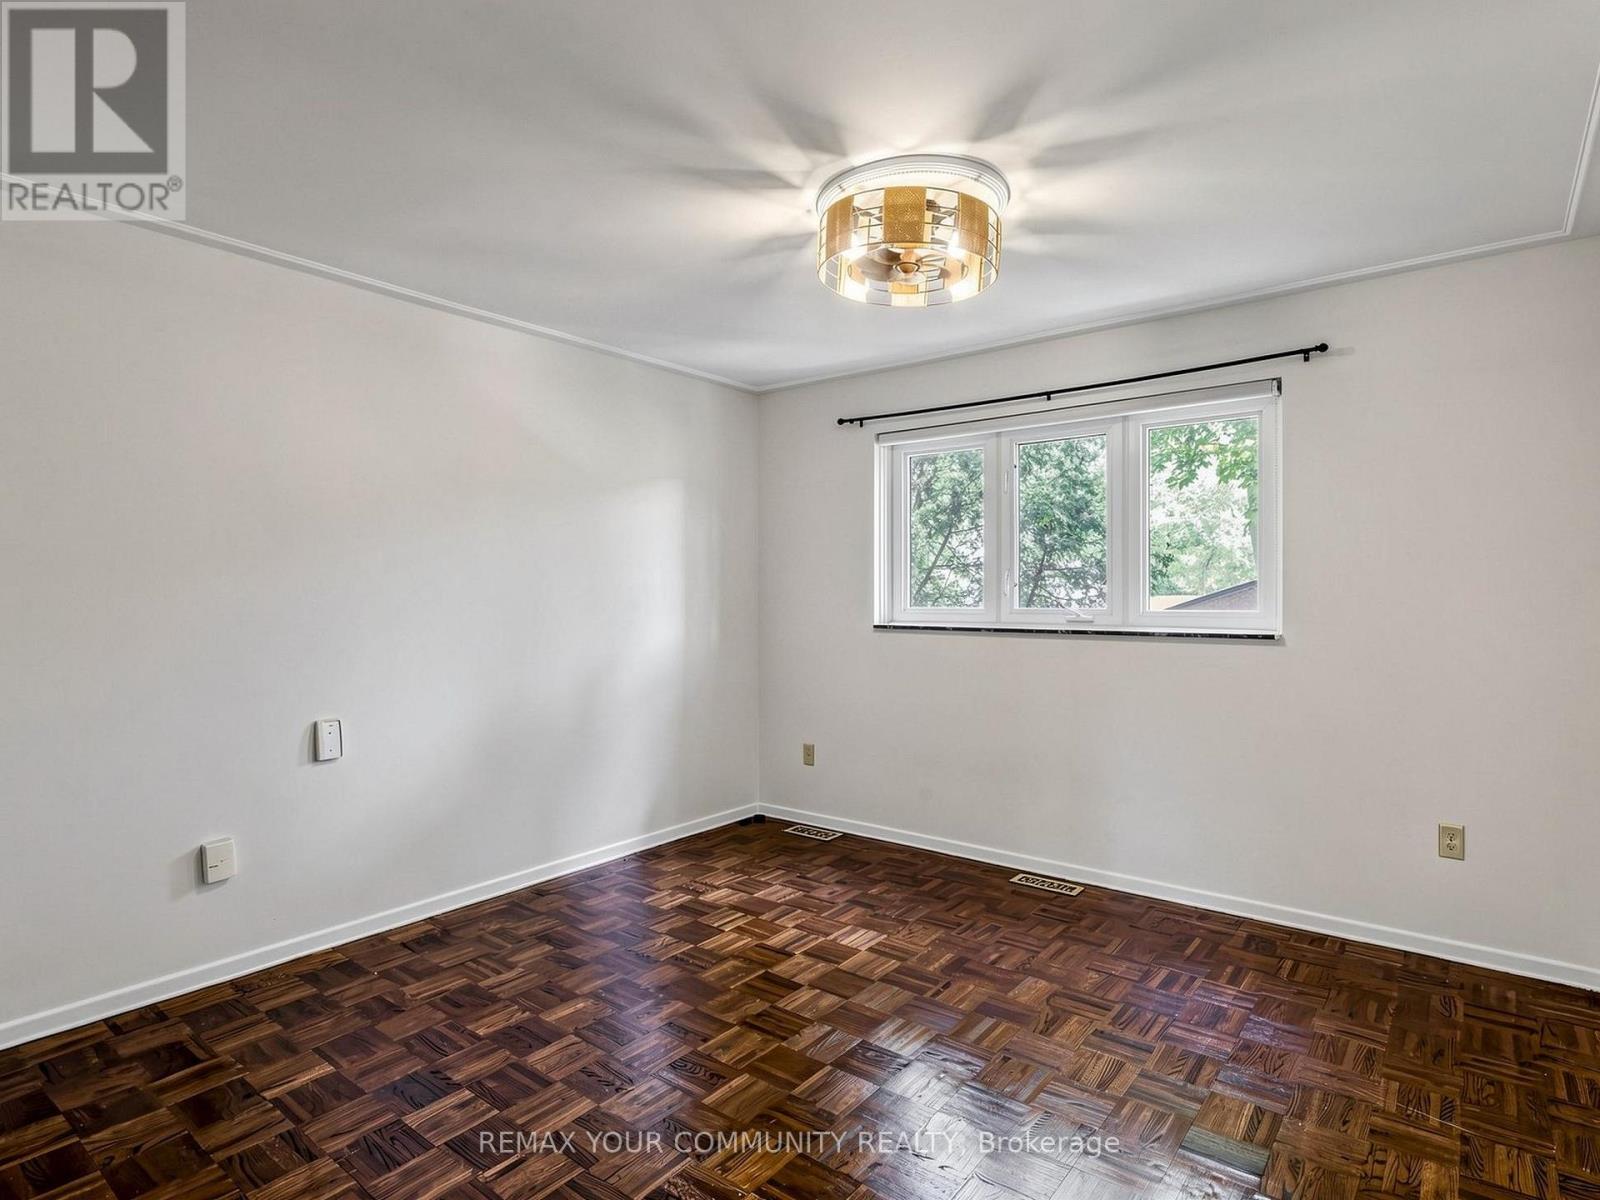
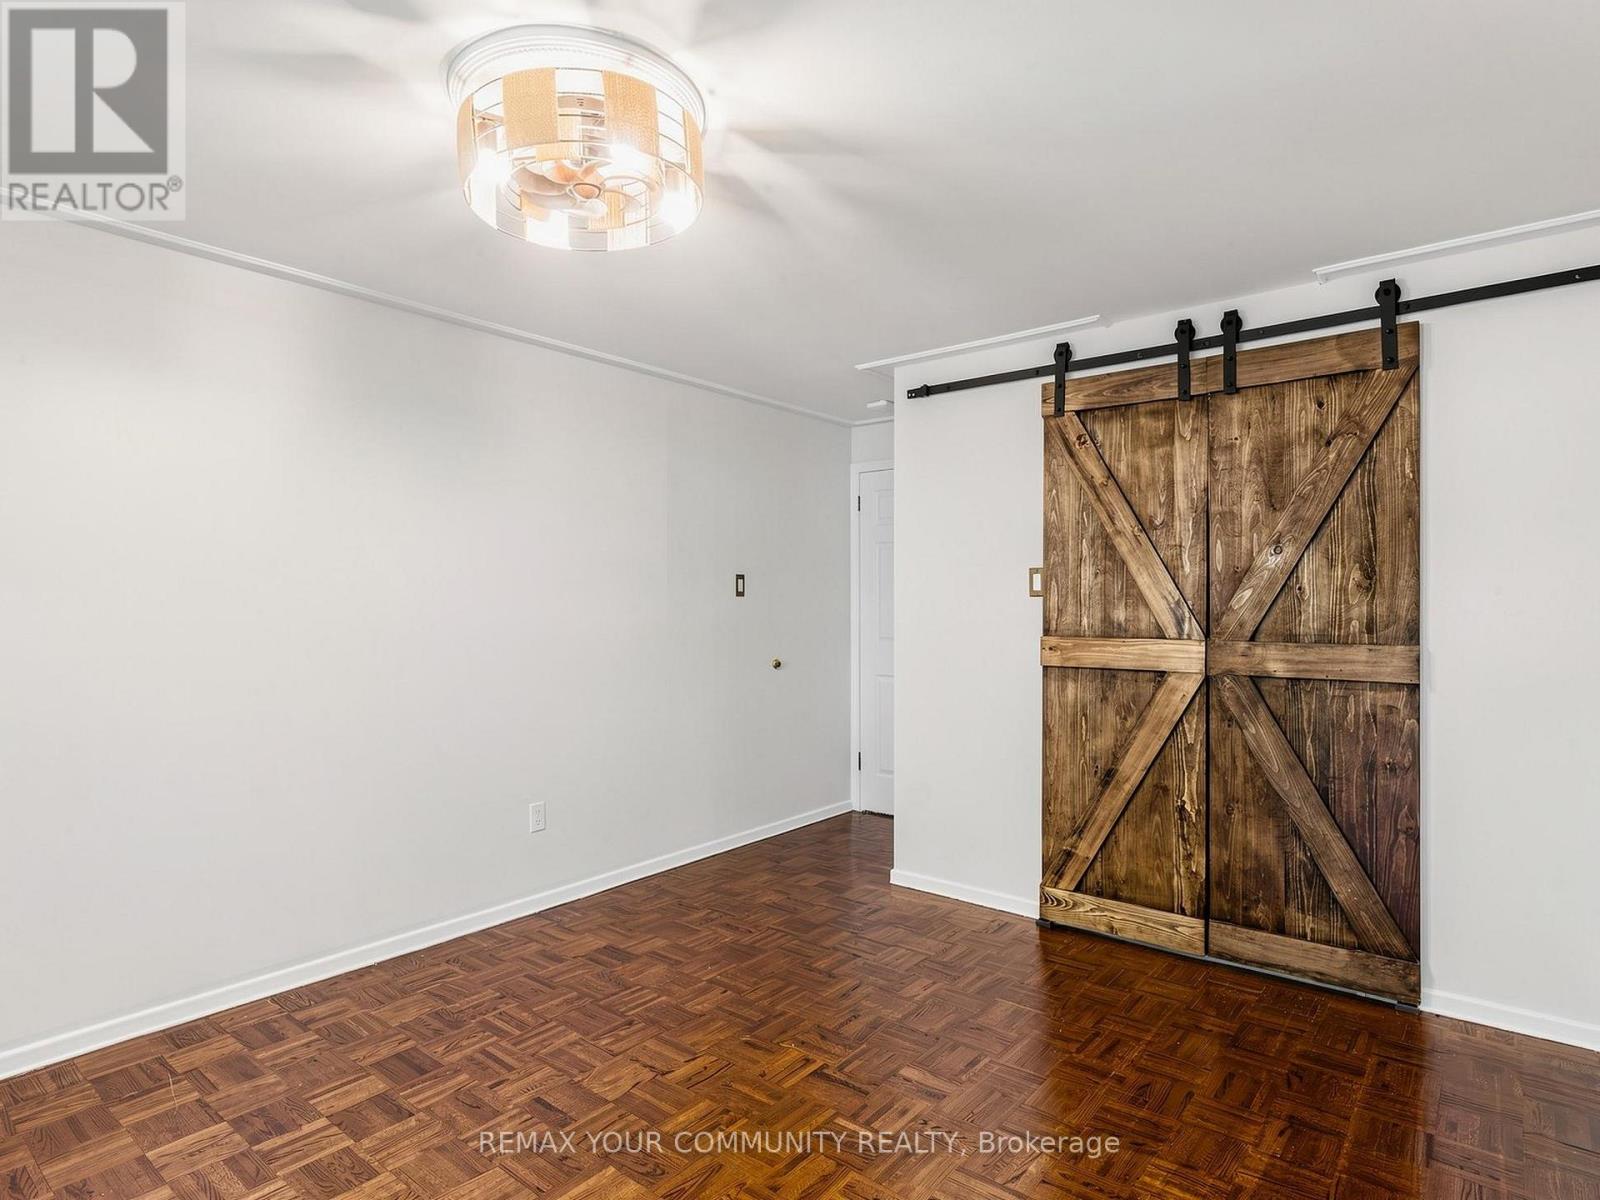
Primary Bedroom: 12'3" × 11'5"
Bedroom 2: 10'7" × 8'9"
Bedroom 3: 10'7" × 9'8"
Ground Floor
Living Room: 24'3" × 10'11"
Kitchen: 11'0" × 9'8"
Dining Room: Measurements not provided
Basement
Recreation / Games Room: 15'7" × 10'6"
Laundry Room: Measurements not provided
Financial Information
Annual Property Taxes: $4,203