
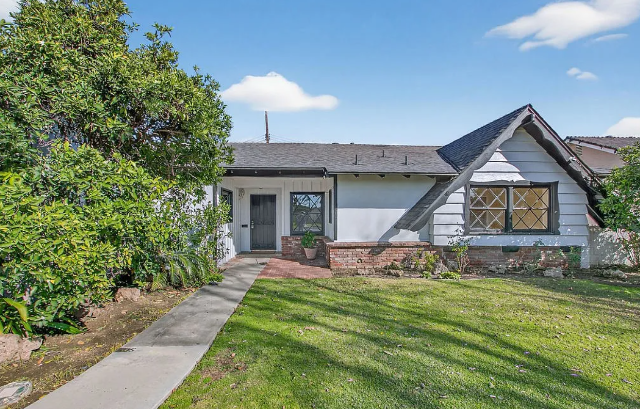
Detail & Features
Property Type
House
Price Range
up to 1M
Bedrooms
4
Interior Area
2052
City of OC
Whittier
Lot
7638
Bathrooms
2
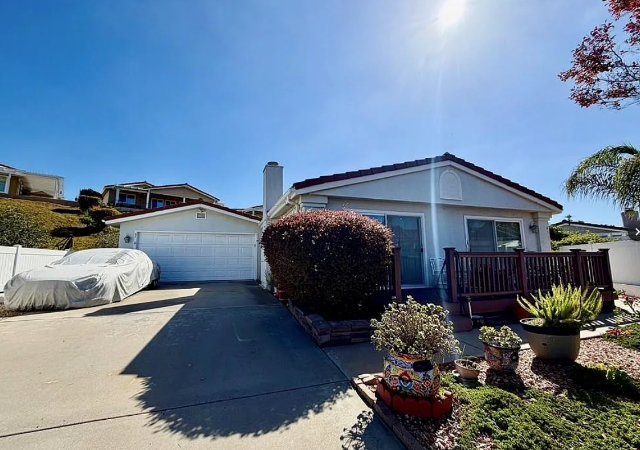
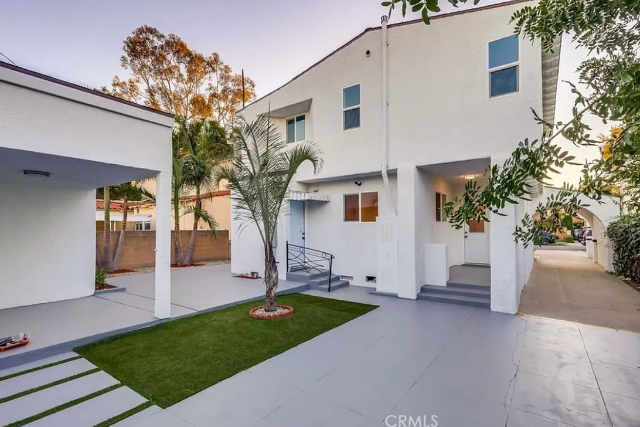
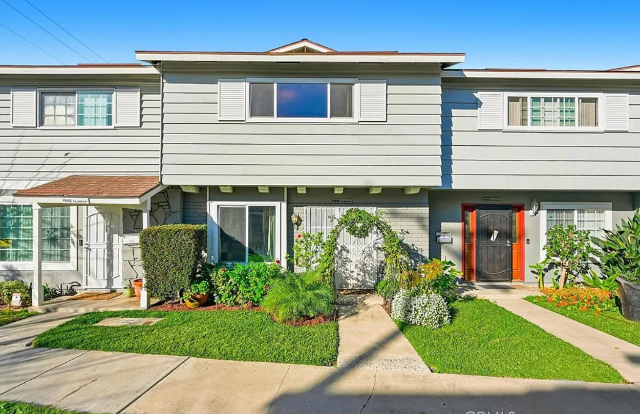
Offering over 2,000 square feet of thoughtfully updated living space, this 4-bedroom, 2-bath home blends comfort, functionality, and everyday convenience in one of Whittier’s most connected locations.
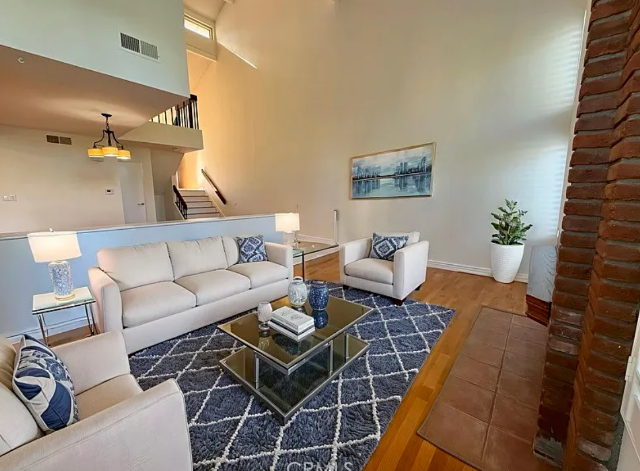
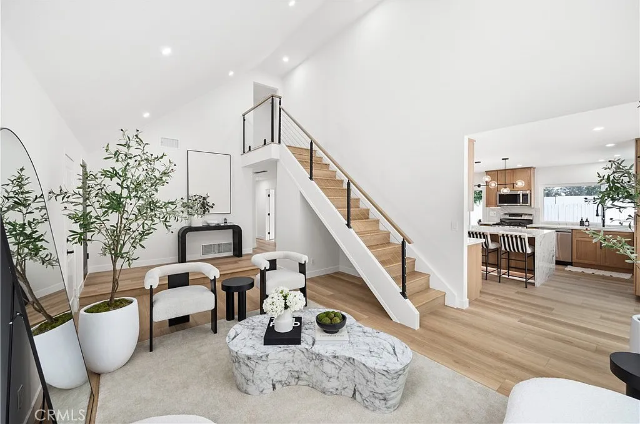
Inside, the layout gives you room to live the way you actually live. A spacious family room invites movie nights and gatherings, while the separate living room creates an inviting secondary gathering space or relaxed lounge. The large eat-in kitchen anchors the home - generous in size and ideal for everything from quick breakfasts to hosting friends around the table.
Recent upgrades create a fresh, move-in ready feel. New luxury vinyl plank flooring runs throughout the home, tying each space together with a clean, modern aesthetic. The remodeled primary bathroom features a walk-in shower and updated countertops for a polished finish. A brand-new roof, newly painted exterior, and portions of freshly painted interior add both value and peace of mind.
Out back, you’ll find a private, lush yard filled with fruit trees and mature landscaping — your own retreat for outdoor dining, gardening, or relaxing under the patio after a long day.
And the location? It’s about lifestyle. Walking distance to restaurants, shops, and everyday conveniences, plus situated within the Fullerton Joint Union High School District - a major draw for buyers who value strong local schools.
If you’re looking for space, updates, and the ability to step outside your door and be close to it all, this home delivers.
Bedrooms & bathrooms
- Bedrooms: 4
- Bathrooms: 2
- Full bathrooms: 1
- 3/4 bathrooms: 1
- Main level bathrooms: 2
- Main level bedrooms: 4
Rooms
- Room types: Family Room, Kitchen, Laundry, Living Room, Primary Bathroom, Primary Bedroom
Primary bedroom
- Features: Primary Suite
Bathroom
- Features: Bathtub, Dual Sinks, Quartz Counters, Remodeled, Separate Shower, Tub Shower
Family room
- Features: Separate Family Room
Kitchen
- Features: Kitchen Island, Quartz Counters
Heating
- Forced Air
Cooling
- Central Air
Appliances
- Included: Dishwasher, Electric Cooktop, Electric Oven, Refrigerator, Range Hood
- Laundry: Washer Hookup, Inside
Features
- Built-in Features, Brick Walls, Ceiling Fan(s), Cathedral Ceiling(s), Eat-in Kitchen, High Ceilings, Pantry, Quartz Counters, Recessed Lighting, Primary Suite
- Flooring: Vinyl
- Doors: French Doors, Sliding Doors
- Has fireplace: Yes
- Fireplace features: Living Room
- Common walls with other units/homes: No Common Walls
Interior area
- Total interior livable area: 2,051 sqft
Property
Parking
- Total spaces: 2
- Parking features: Door-Multi, Direct Access, Driveway, Garage
- Attached garage spaces: 2
Features
- Levels: One
- Stories: 1
- Entry location: Front
- Patio & porch: Concrete, Covered, Patio
- Pool features: None
- Spa features: None
- Fencing: Block,Wood
- Has view: Yes
- View description: None
Lot
- Size: 7,638 Square Feet
- Dimensions: 7638
- Features: Front Yard, Garden, Lawn, Landscaped, Sprinklers Timer
Details
- Parcel number: 8232013016
- Special conditions: Trust
Construction
Type & style
- Home type: SingleFamily
- Property subtype: Single Family Residence
Materials
- Roof: Composition
Condition
- New construction: No
- Year built: 1962
Utilities & green energy
- Sewer: Public Sewer
- Water: Public
- Utilities for property: Cable Available, Electricity Connected, Natural Gas Connected, Sewer Connected, Water Connected
Community & HOA
Community
- Features: Biking, Curbs, Street Lights, Suburban, Sidewalks
Location
- Region: Whittier
Financial & listing details
- Price per square foot: $485/sqft
- Tax assessed value: $892,662
- Date on market: 2/25/2026
- Cumulative days on market: 3 days
- Listing terms: Cash,Cash to New Loan,Conventional,FHA
- Inclusions: Appliances that are present.
- Exclusions: Staging furniture and accessories.