
Detail & Features
Property Type
House
Price Range
2M-3M
Bedrooms
4
Interior Area
4500
Lot
12198
Bathrooms
5 or more
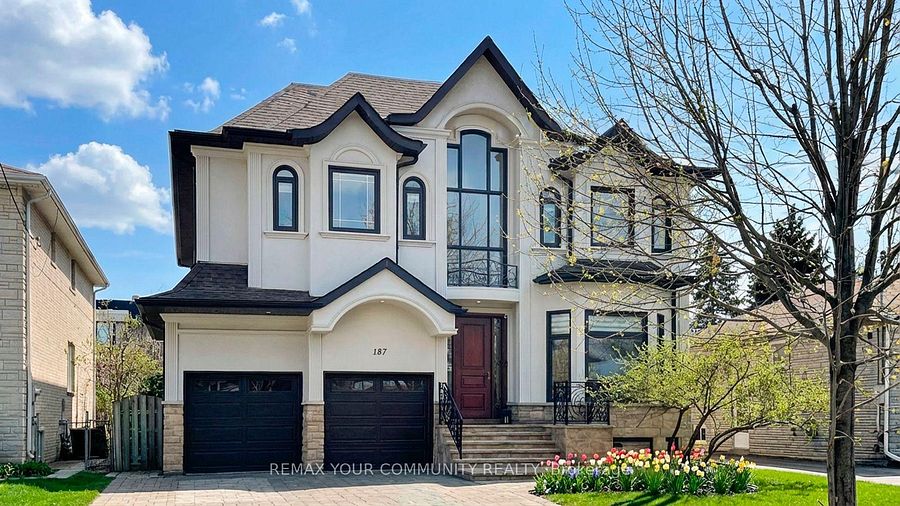
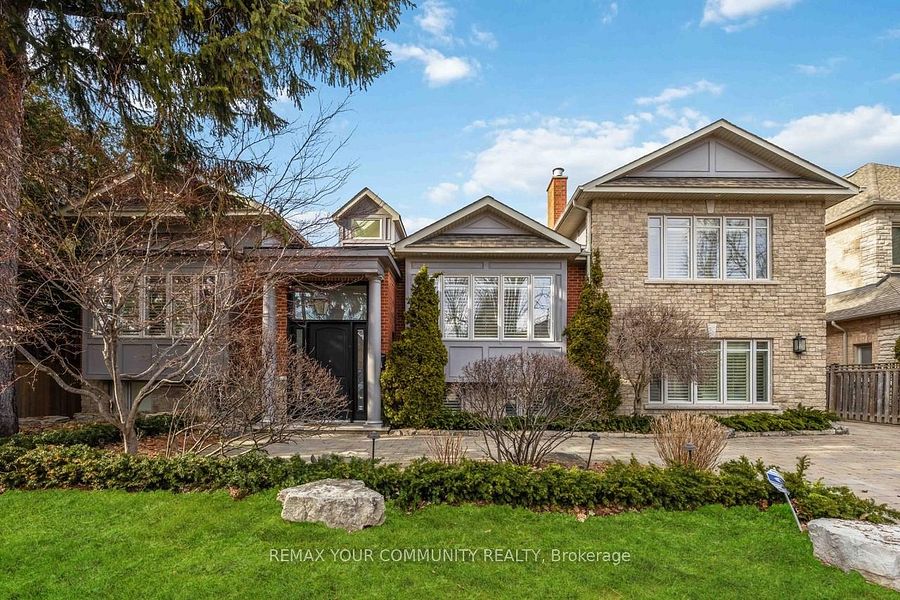
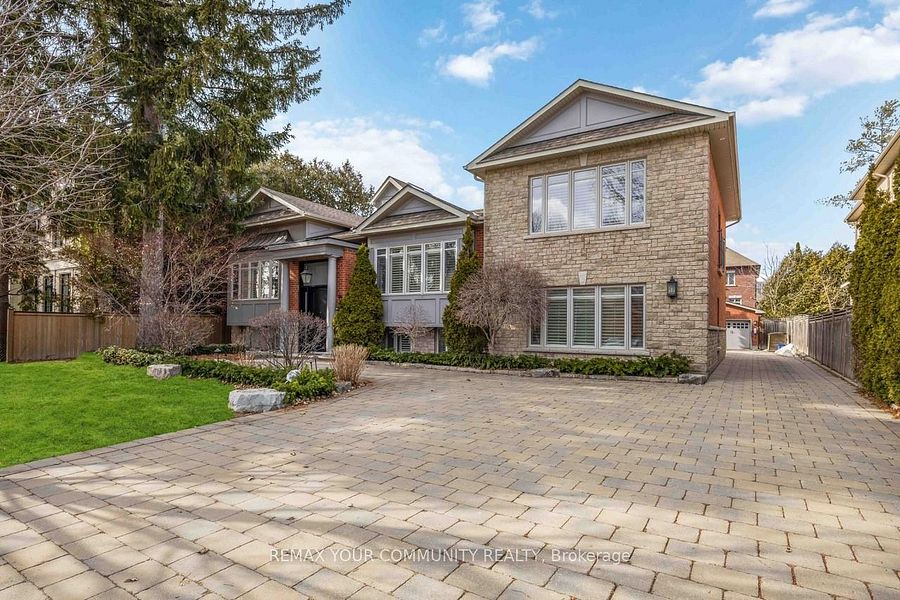
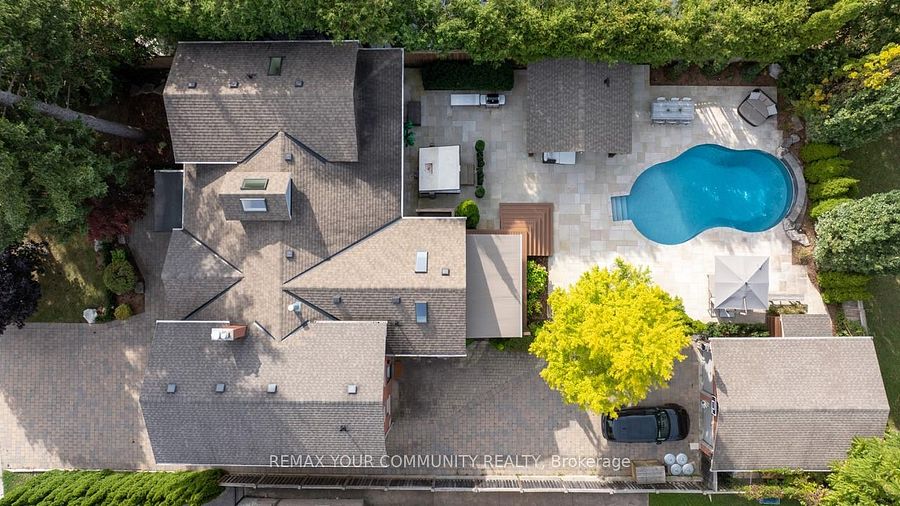
Discover unparalleled elegance and craftsmanship in this bespoke boutique residence, set on a rare 80 x 152 ft lot offering over 4,500 sq ft of beautifully appointed living space in coveted North Richvale.
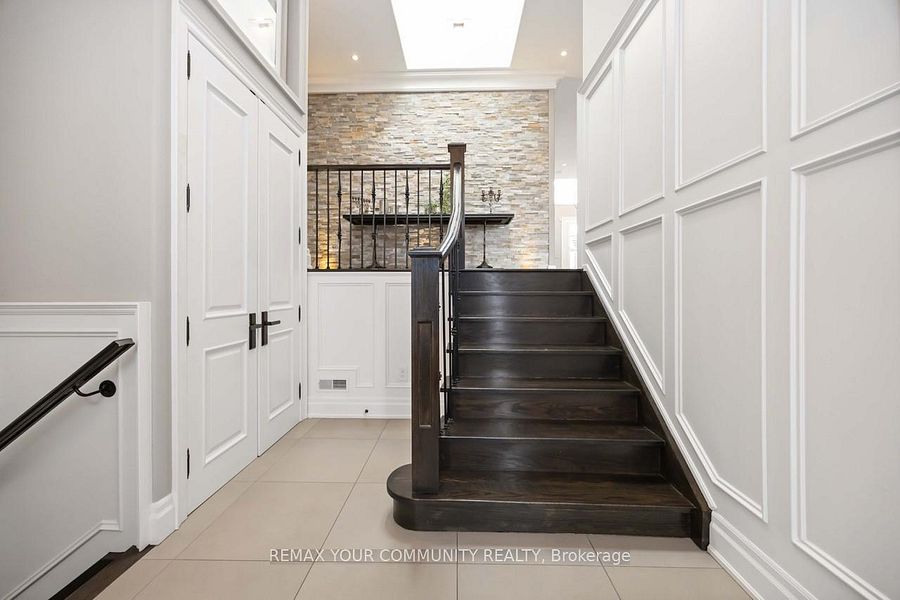
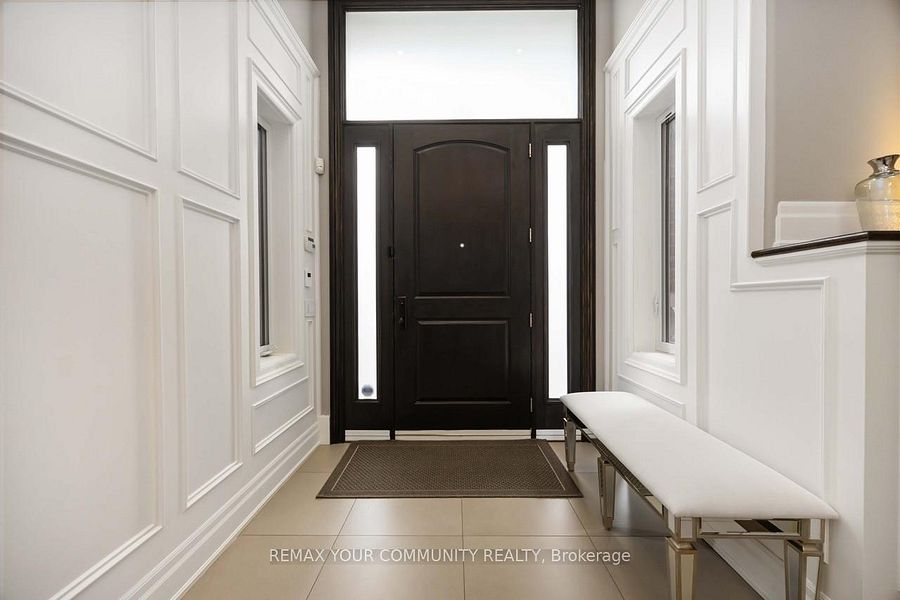
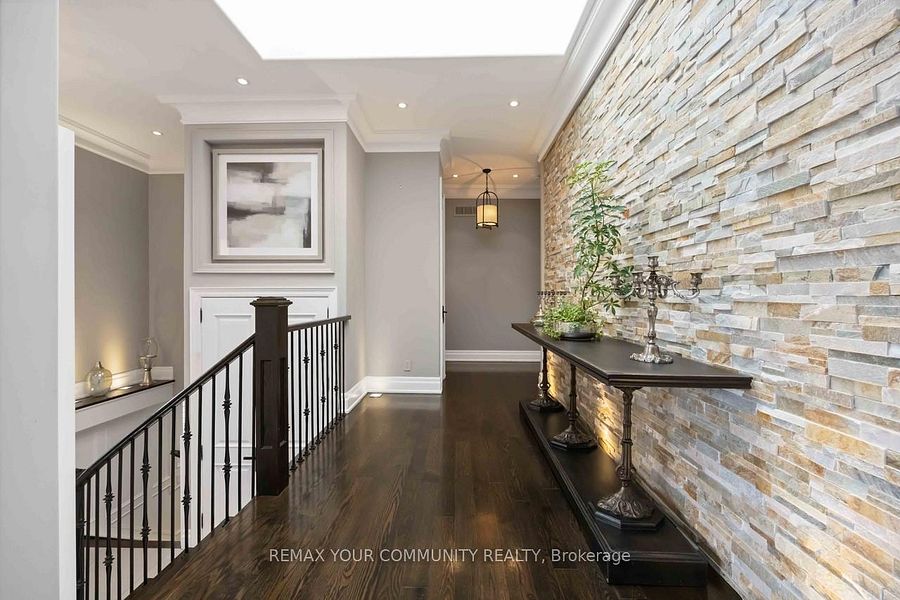
Step through a grand custom wood door into a breathtaking entryway with elevated ceilings and exquisite wood paneling, setting the tone for the home's timeless sophistication. Designer light fixtures, skylights, and soaring cathedral ceilings fill the space with natural light, creating a warm and inviting ambiance.
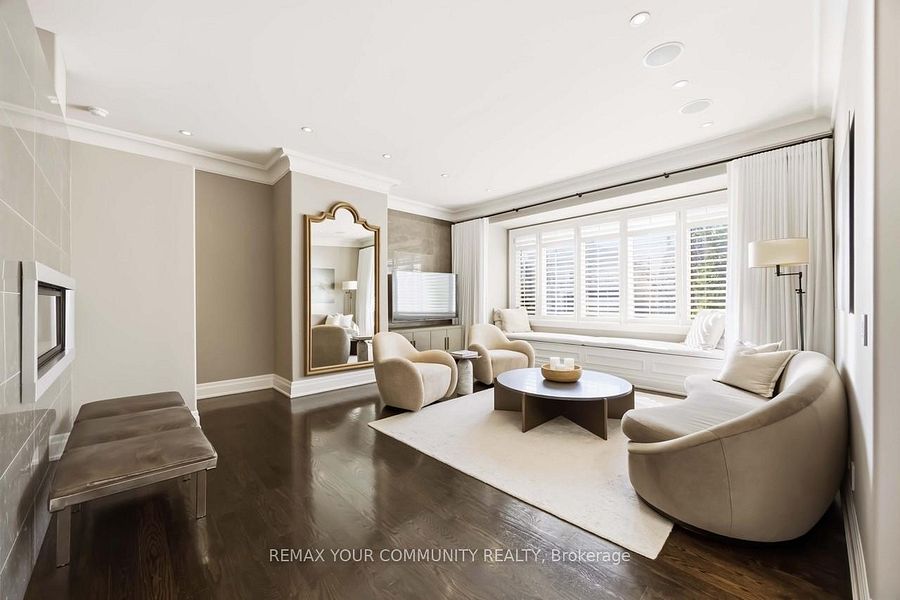
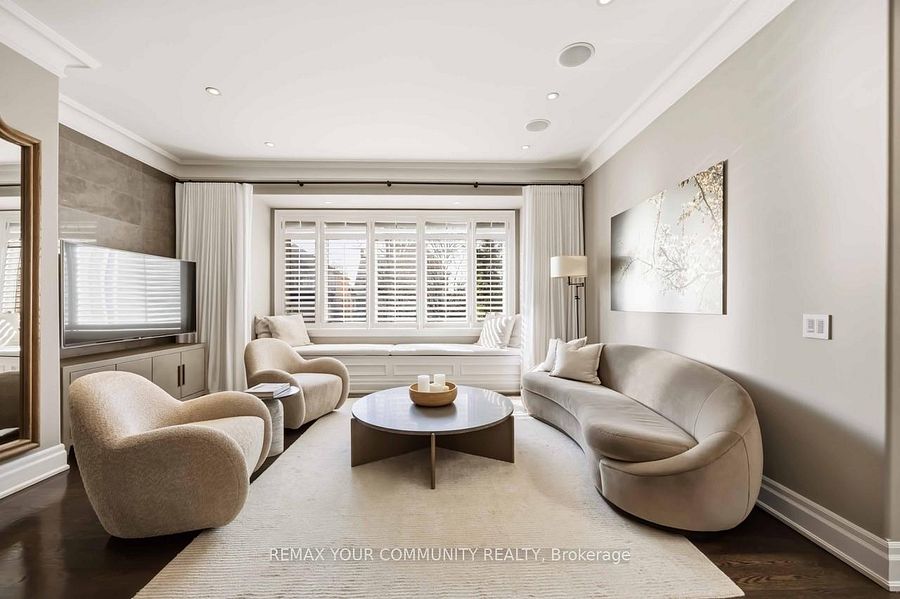
Meticulously crafted throughout, this custom home showcases exceptional attention to detail, from custom-sized doors and crown mouldings to rich hardwood floors and smart lighting controls. A stunning double-sided fireplace adds a touch of refined luxury, seamlessly enhancing multiple living spaces.
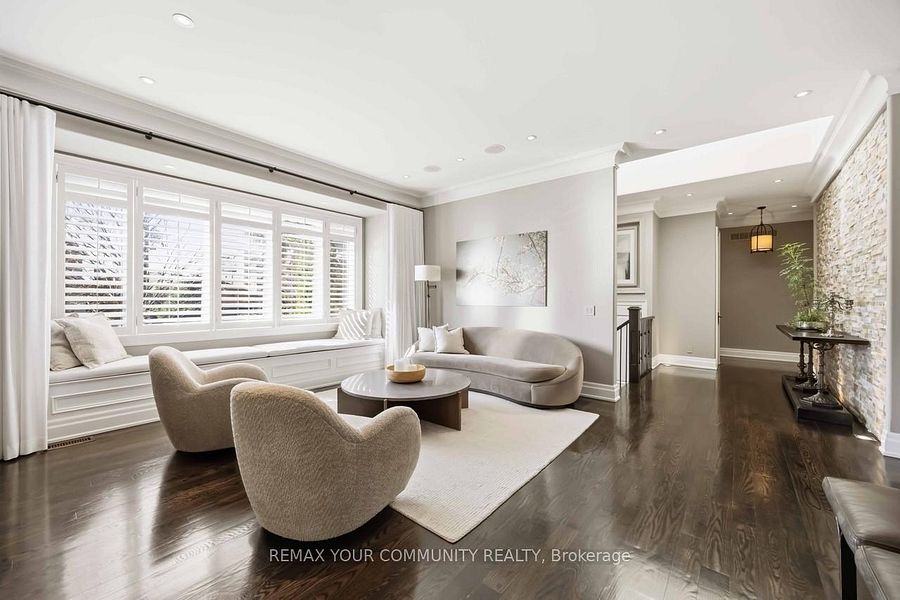
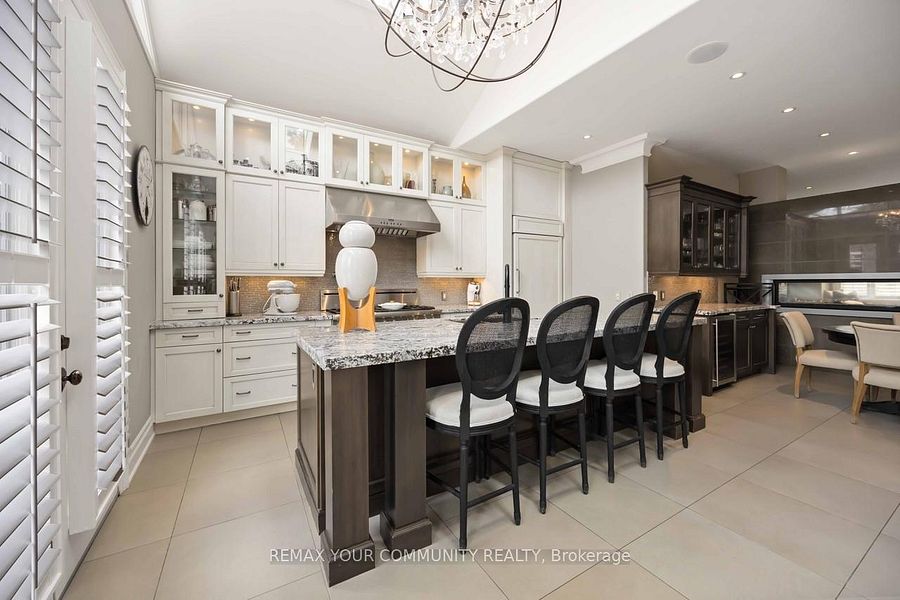
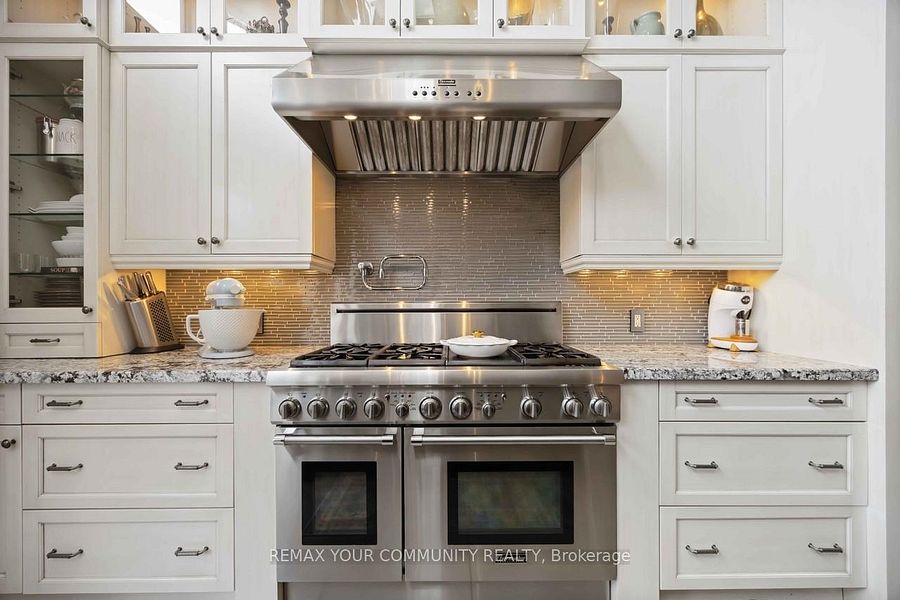
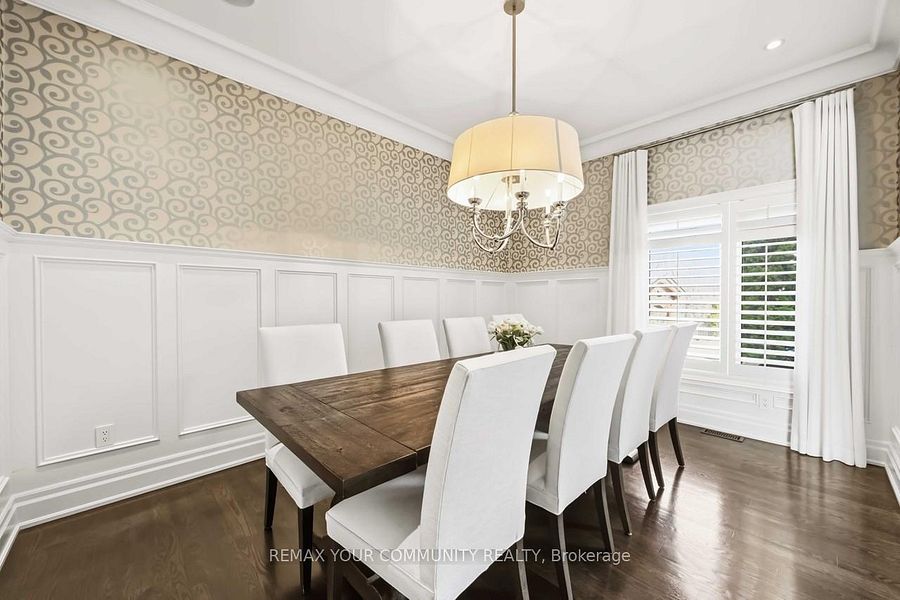
The gourmet chef's kitchen is both functional and striking, featuring top-tier integrated appliances, a grand custom island, bespoke cabinetry, skylights, and an elegant designer chandelier. Overlooking the award-winning landscaped backyard, it flows effortlessly into a spacious breakfast area, formal dining room, and a bright family room with large windows and charming cushioned window seats.
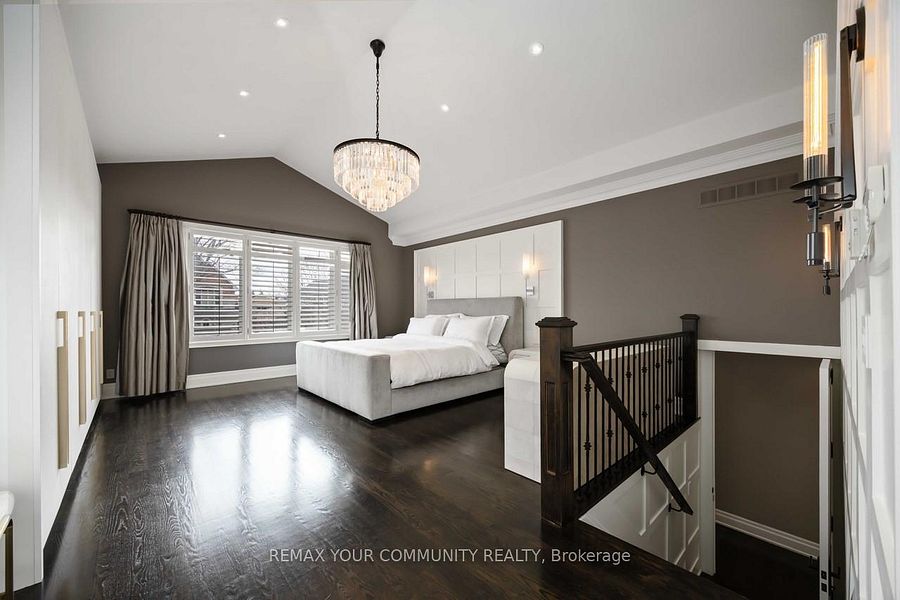
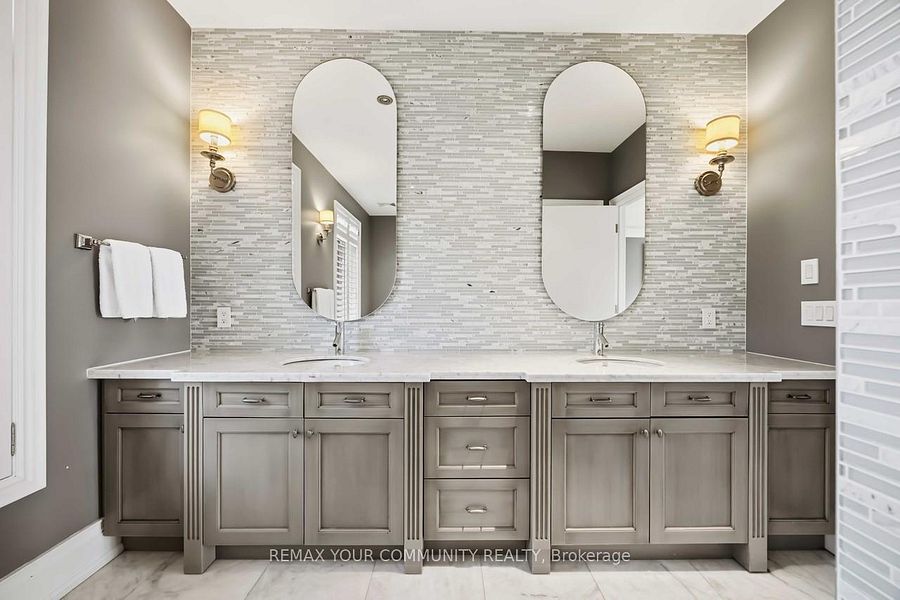
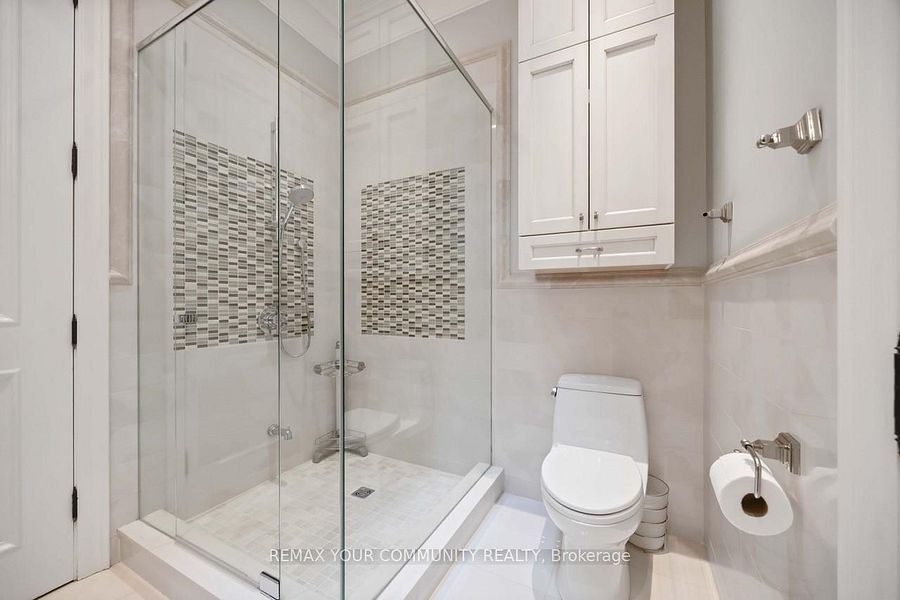
The primary suite is a private sanctuary, highlighted by soaring cathedral ceilings, rich wood paneling, and a designer light fixture. A Juliette balcony invites natural sunlight, while the luxurious 6-piece, spa-inspired ensuite offers ultimate comfort and tranquility.
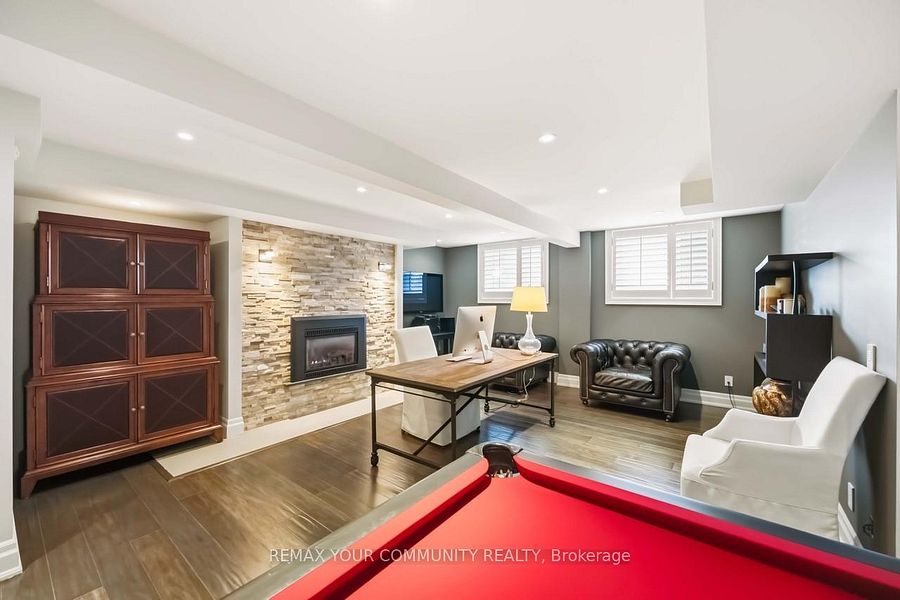
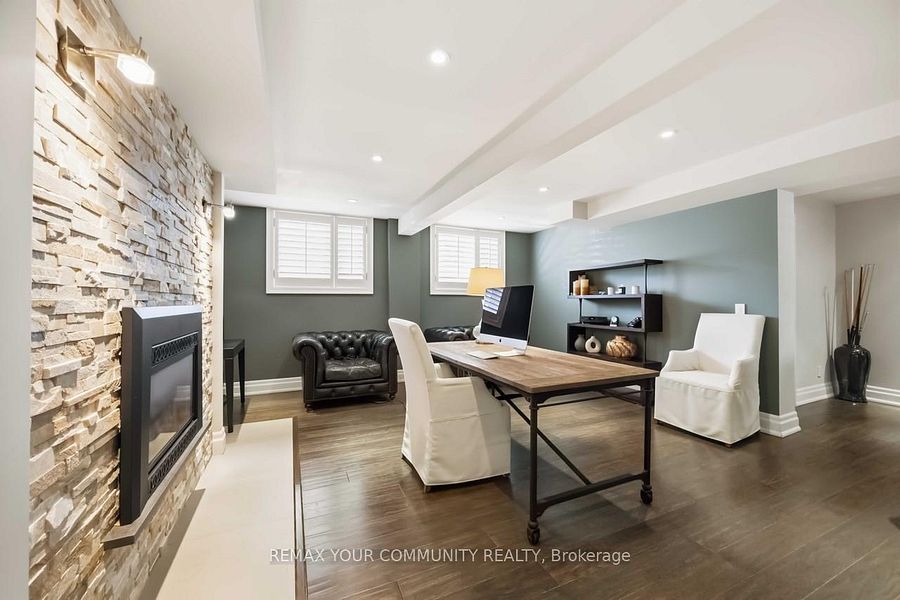
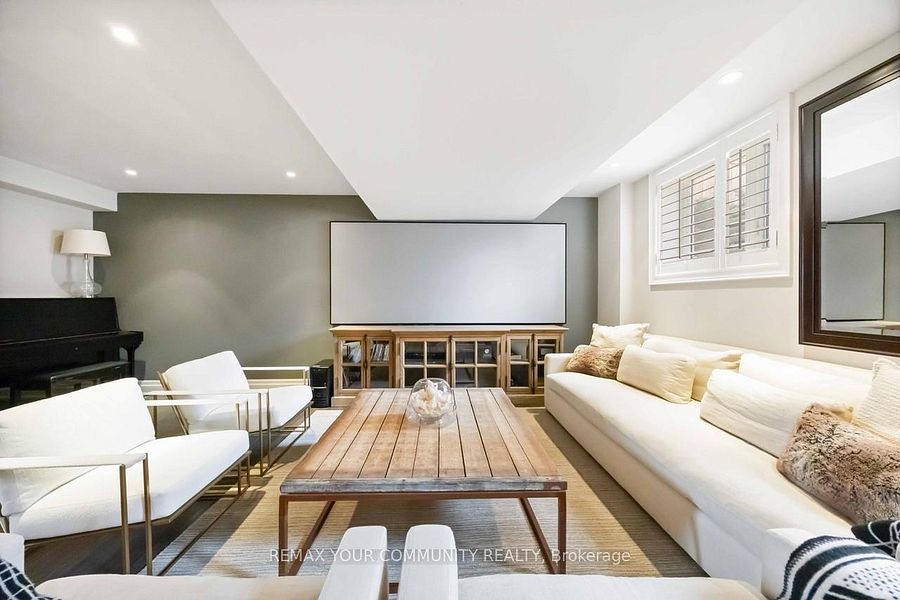
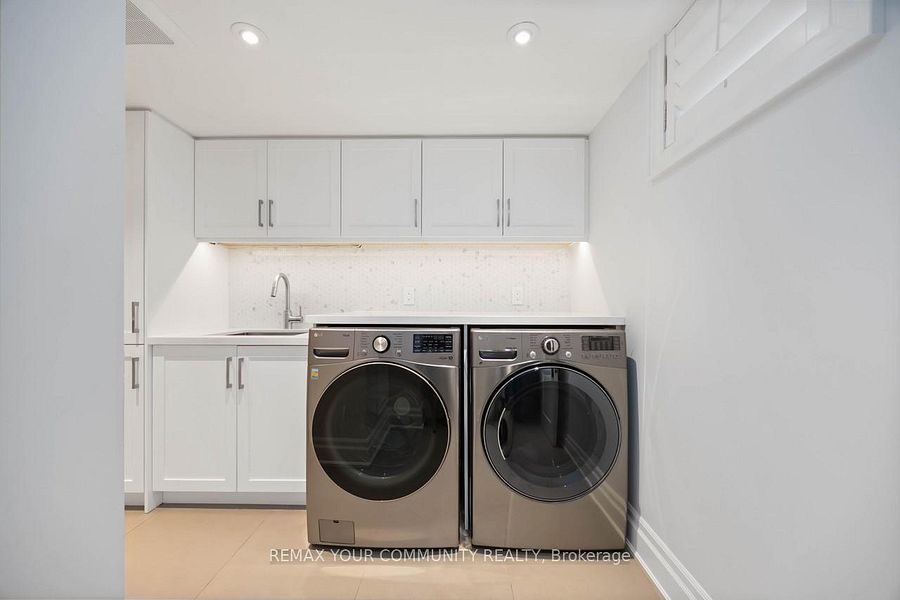
The expansive lower level is designed for both relaxation and entertainment, featuring a large recreation area with high lookout windows and a projector screen—perfect for movie nights and gatherings.
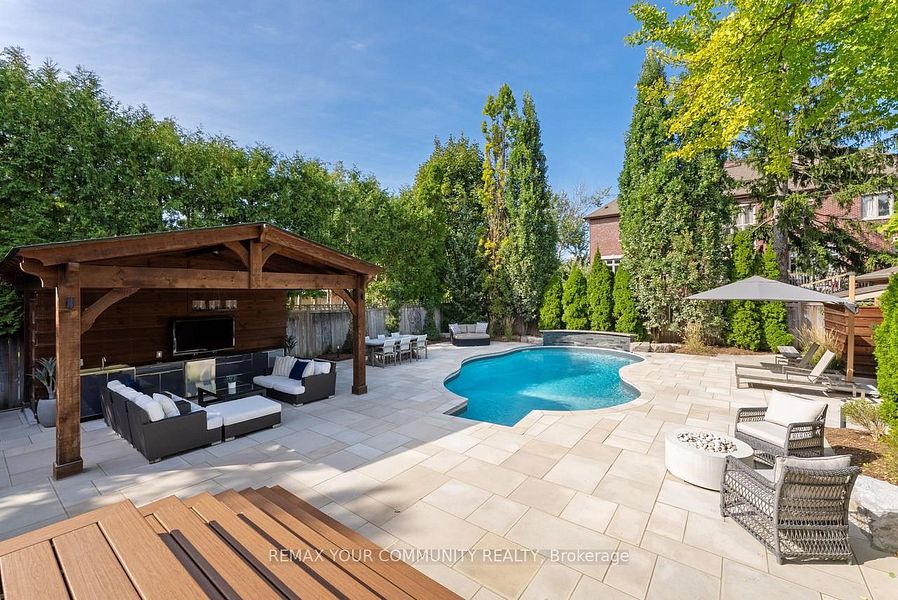
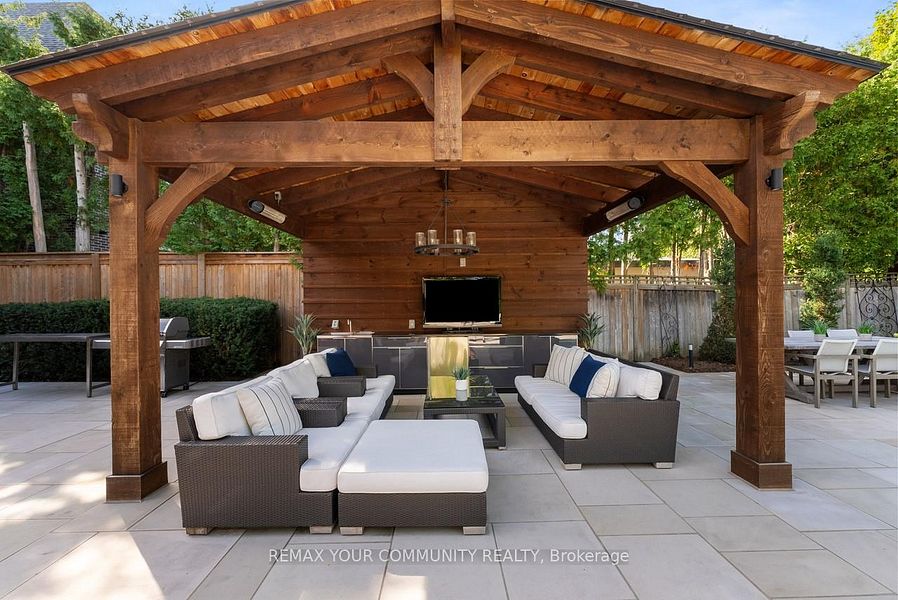
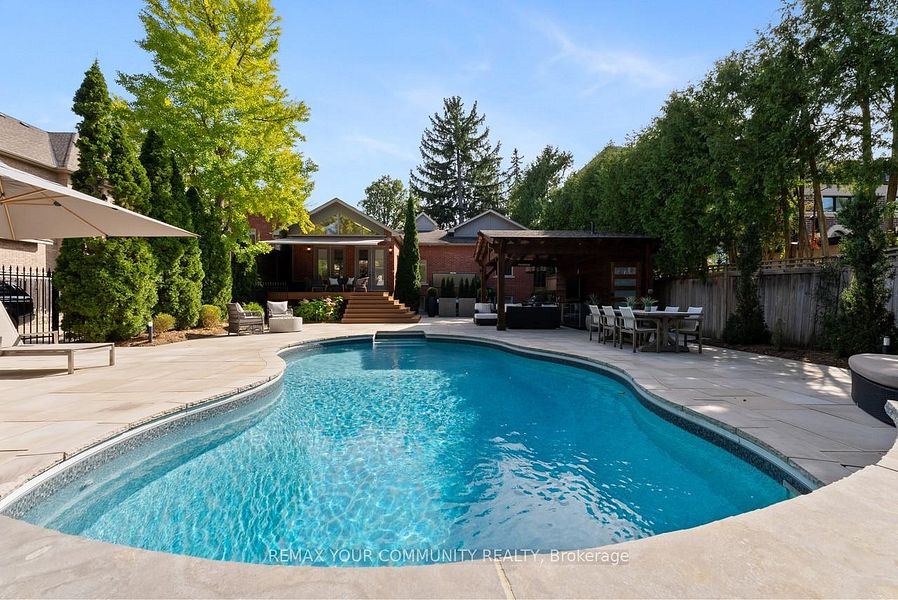
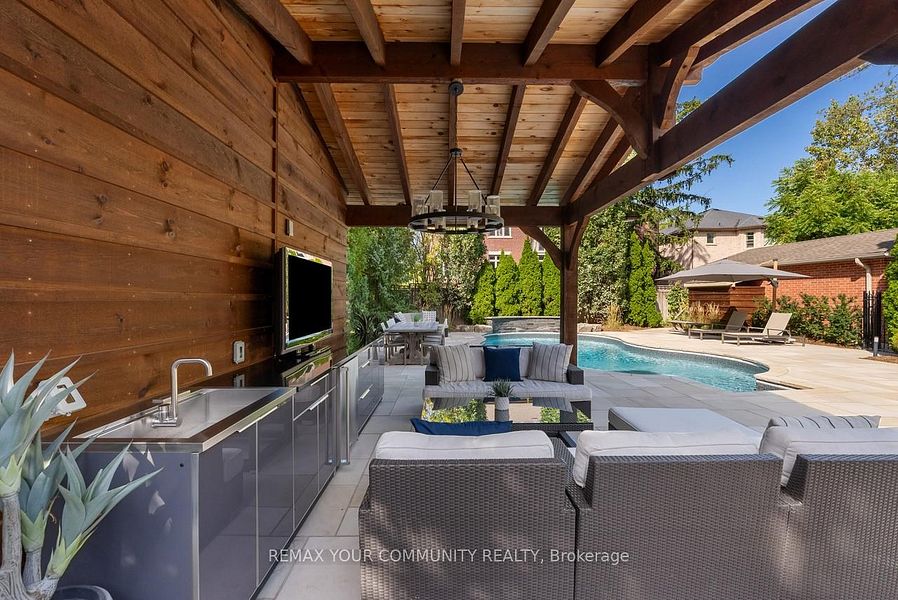
Outdoors, enjoy your own private retreat complete with a custom cabana, sparkling pool, hot tub with automated cover, motorized patio awning, basketball hoop, and multiple zones for dining, lounging, and entertaining—an exceptional setting for both everyday living and hosting.
Listing Information
PIN#
031560544
Taxes
$12,507.06
Tax Year
2025
Legal Description
PT LT 15 PL 1987 Designated As Part 1 on 65R28666 Town Of Richmond Hill
Status
Available
Possession Remarks
TBD
Seller Property Info Statement
No
Property Information
Fronting On
South
Lot Size
80.25 x 152 Feet
Square Feet
3000–3500
Dir/Cross St
Yonge St/Weldrick Rd W
Directions
Yonge St/Weldrick Rd W
Drive
Private
Parking Drive Spaces
10
Total Parking Spaces
12
Pool
Inground
A/C
Central Air
HST Applicable to Sale Price
Included In
Area
Area
York
Municipality
Richmond Hill
Community
North Richvale
Rooms
8+1
Bedrooms
4+1
Washrooms
5
Kitchens
1
Fireplace Features
Natural Gas
Exterior
Brick, Stone
Roof
Shingles
Foundation
Concrete
Garage Type
Detached
Garage Parking Spaces
2
Survey Type
Unknown
Basement
Finished
Heating Source
Gas
Heating Type
Forced Air
Water
Municipal
Sewers
Sewers
Area Influences
Property Type
Detached
Link
N
Style
Sidesplit 4
Family Room
Y
Fireplace/Stv
Y
Central Vac
Yes
Features
- Central Vacuum
- Family Room
- Fenced Yard
- Fireplace/Stove
- Library
- Park
- Public Transit
- Rec Centre
Exterior Features
- Hot Tub
- Landscaped
- Patio
Interior Features
- Auto Garage Door Remote
- Central Vacuum
- In-Law Suite
Security Features
- Alarm System
- Smoke Detector
Special Designations
Unknown
Waterfront
WaterfrontYN
No
Room Info
Room | Level | Dimensions | Notes |
|---|---|---|---|
Living | Main | 5.1 m x 6 m (16.73 ft x 19.69 ft) | Fireplace, California Shutters |
Dining | Main | 3.26 m x 4.39 m (10.7 ft x 14.4 ft) | Large Window, California Shutters, Wainscoting |
Kitchen | Main | 5.58 m x 4.06 m (18.31 ft x 13.32 ft) | Stainless Steel Appl, O/Looks Pool, Cathedral Ceiling |
Breakfast | Main | 3.73 m x 4.39 m (12.24 ft x 14.4 ft) | Pantry, Pot Lights, Combined W/Kitchen |
Prim Bdrm | Main | 5.41 m x 6.64 m (17.75 ft x 21.78 ft) | Closet, California Shutters |
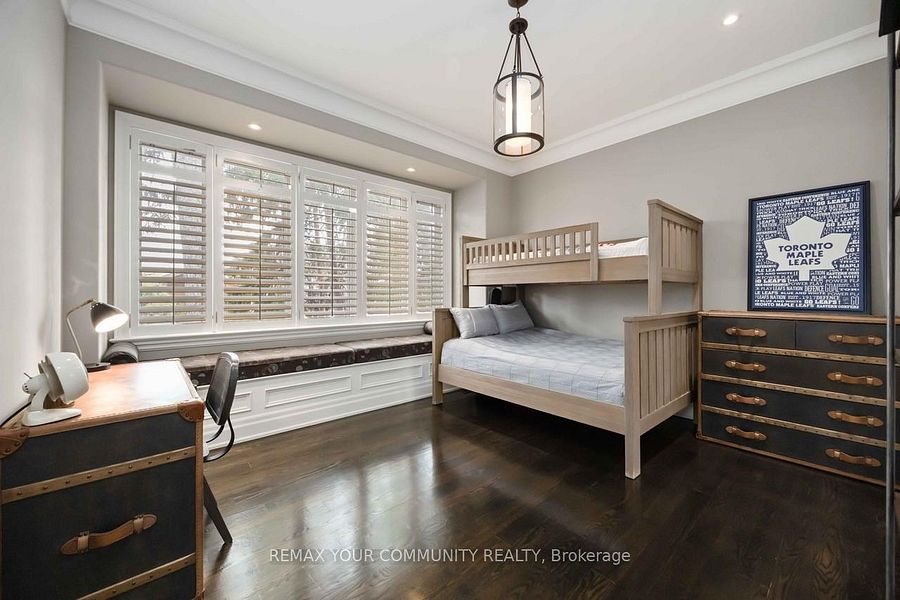
2nd Br | Main | 4.06 m x 4.08 m (13.32 ft x 13.39 ft) | Hardwood Floor, Bow Window, Hardwood Floor |
3rd Br | Main | 4.12 m x 3.85 m (13.52 ft x 12.63 ft) | Closet Organizers, Pot Lights, Hardwood Floor |
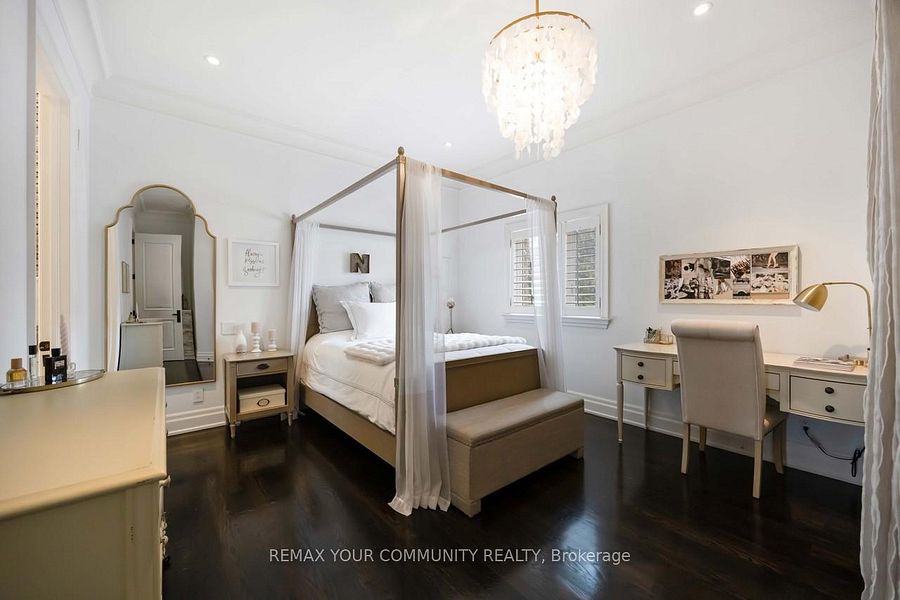
4th Br | Ground | 5.59 m x 6.52 m (18.34 ft x 21.39 ft) | W/I Closet, 3 Pc Ensuite, California Shutters |
Office | Lower | 2.61 m x 3.45 m (8.56 ft x 11.32 ft) | Large Window, Separate Rm |
Rec | Lower | 11.65 m x 6.17 m (38.22 ft x 20.24 ft) | Fireplace, Pot Lights, 2 Pc Bath |
Games | Lower | 5.28 m x 5.37 m (17.32 ft x 17.62 ft) |
Washroom Info
# of Washrooms | Pieces | Level |
|---|---|---|
1 | 6 | 2nd |
1 | 4 | Main |
1 | 3 | Ground |
1 | 2 | Ground |
1 | 2 | Bsmt |
Inclusions
Fridge, Range, Hood fan (Thermador), dishwasher (Miele), Washer & Dryer, CAC (2), Furnace (2), Gas Fireplace (2), All Elf, All Window Coverings, Gdo & Remotes, 2 electric car chargers.