
Detail & Features
Property Type
House
Price Range
+ 3M
Bedrooms
5 or more
Interior Area
6044
Lot
16500
Bathrooms
4
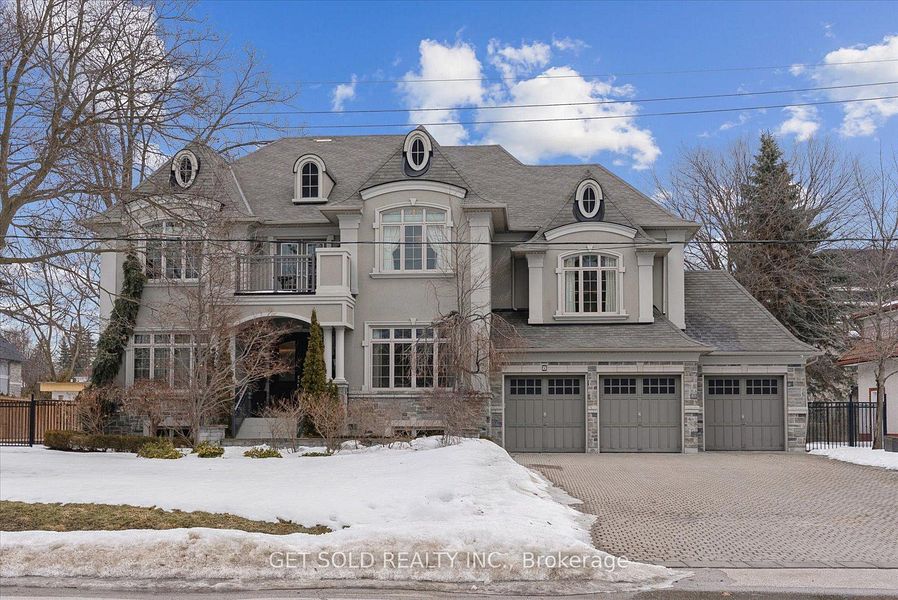
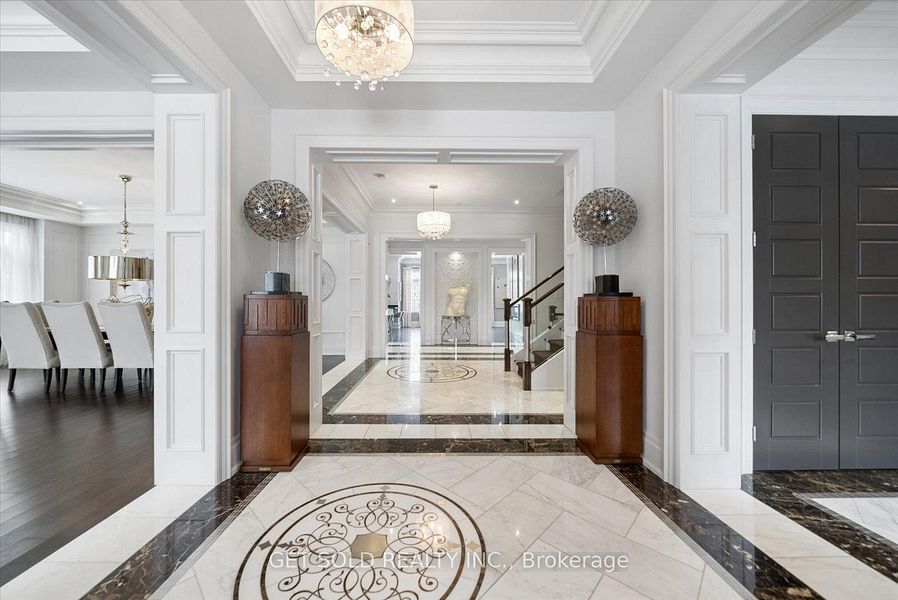
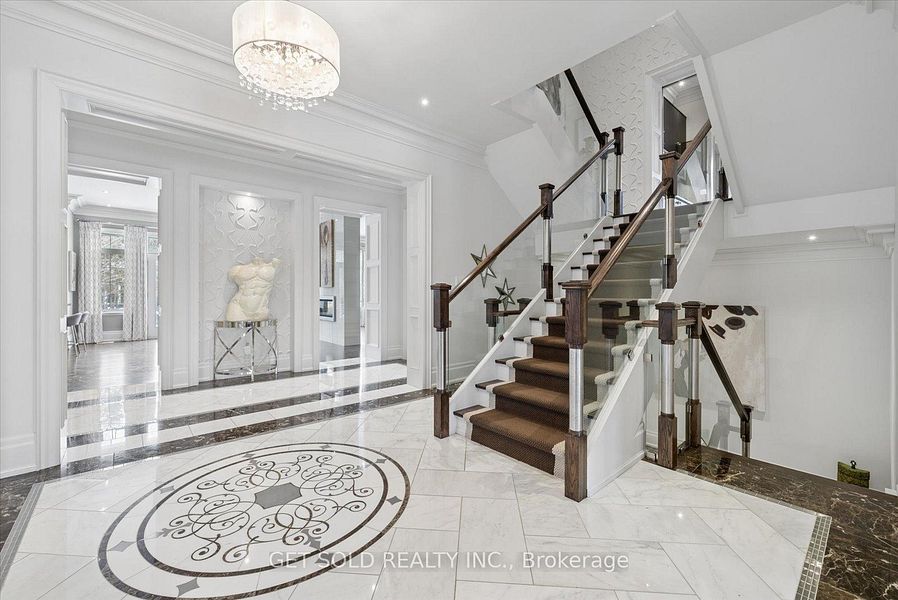
Welcome to an exceptional executive residence in the prestigious Uplands community of Vaughan, ideally situated just minutes from Thornhill Golf Club. Built by Greenpark in 2012, this impressive home sits on a premium 100 × 165 ft fully treed lot and offers approximately 6,044 sq. ft. of above-grade living space, plus an additional 2,981 sq. ft. of professionally finished lower-level space.
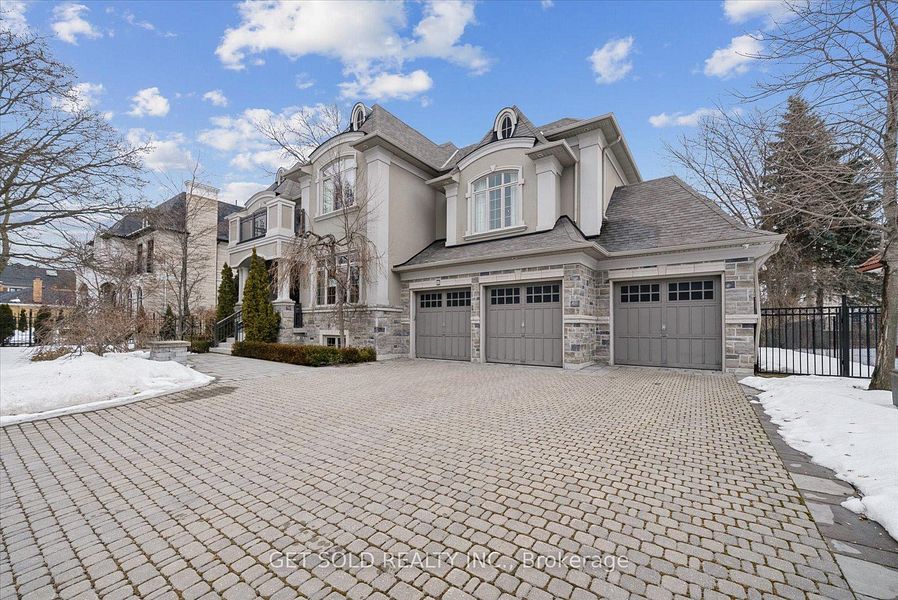
With approximately 9,025 sq. ft. of total finished living space, this expansive residence features 4+1 bedrooms, 6 bathrooms, a 3-car attached garage, and parking for up to 11 vehicles.
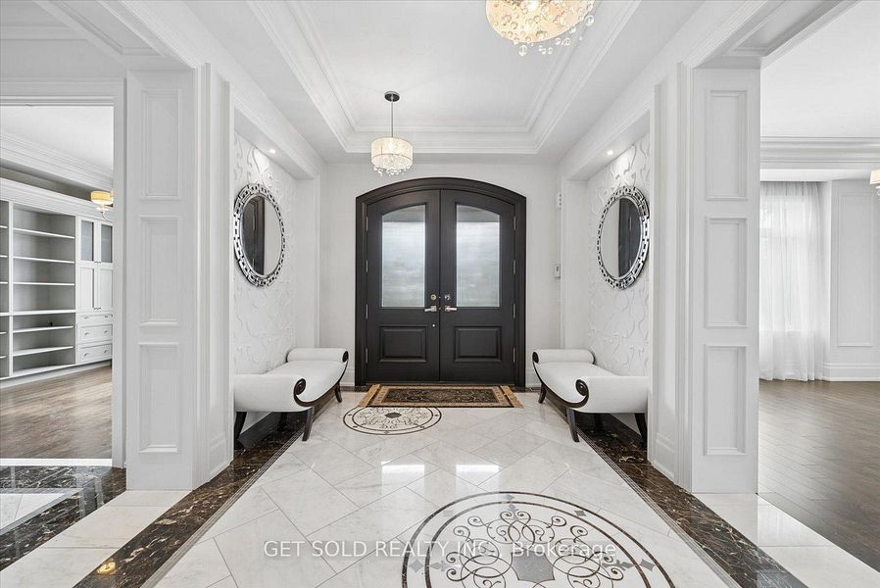
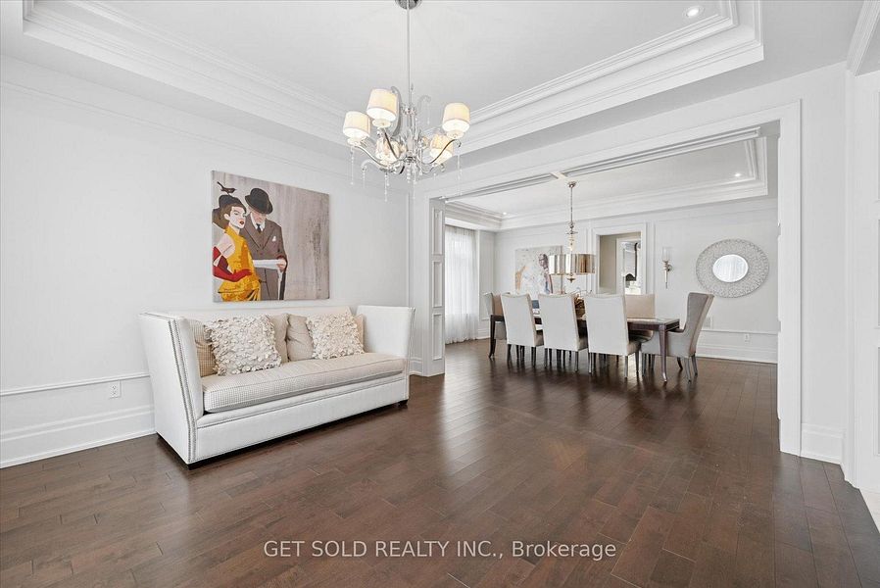
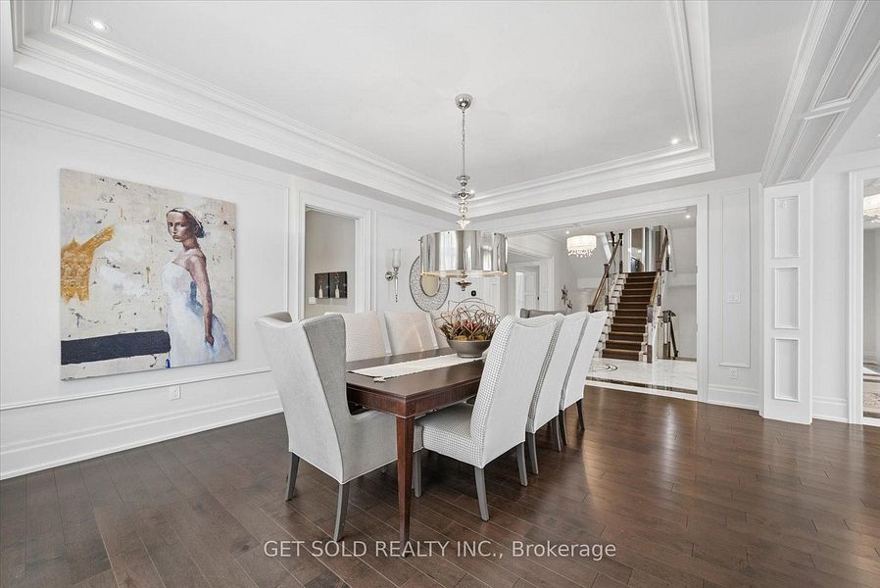
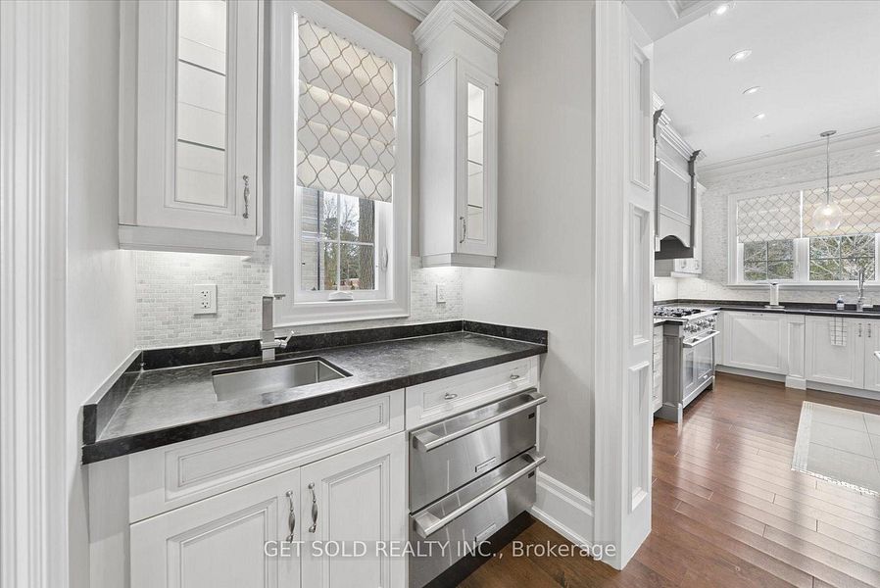
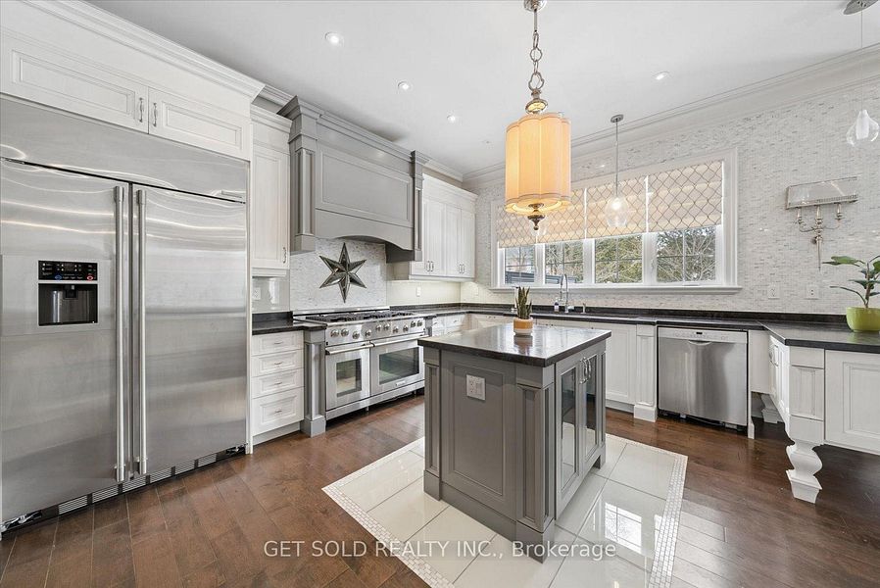
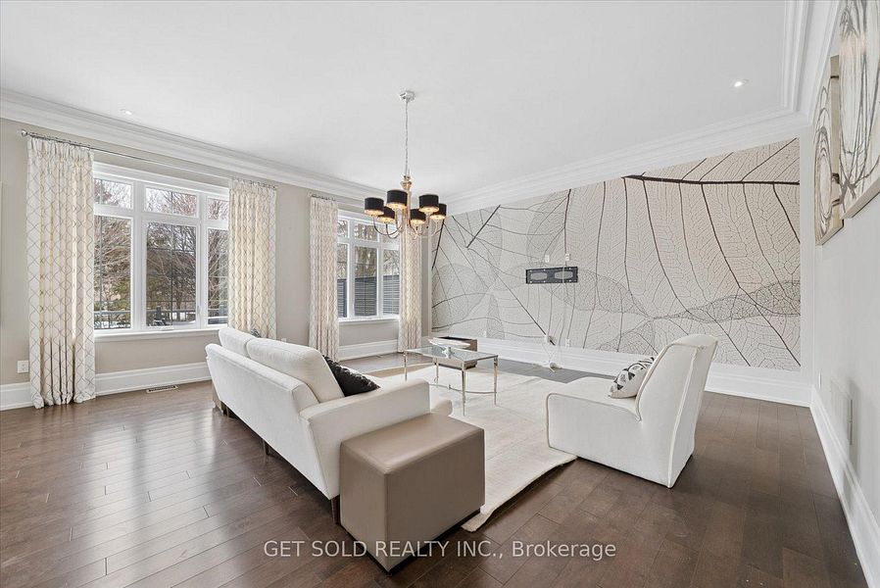
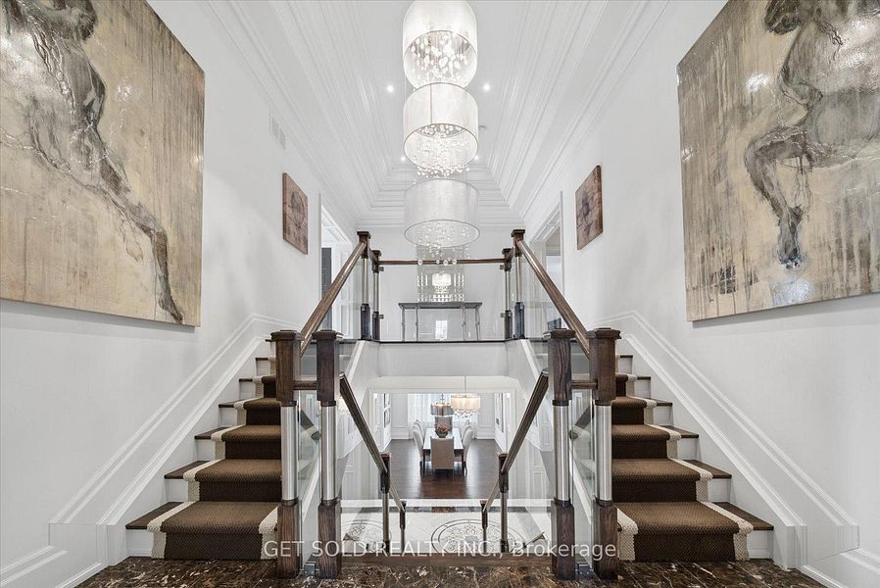
The main level is designed for sophisticated everyday living and entertaining, featuring elegant formal living and dining rooms, a private office, a spacious family room, and a beautifully appointed gourmet kitchen with stainless steel appliances, a centre island, pantry, and generous breakfast area. Rich hardwood flooring, crown moulding, pot lights, and refined architectural details enhance the home throughout.
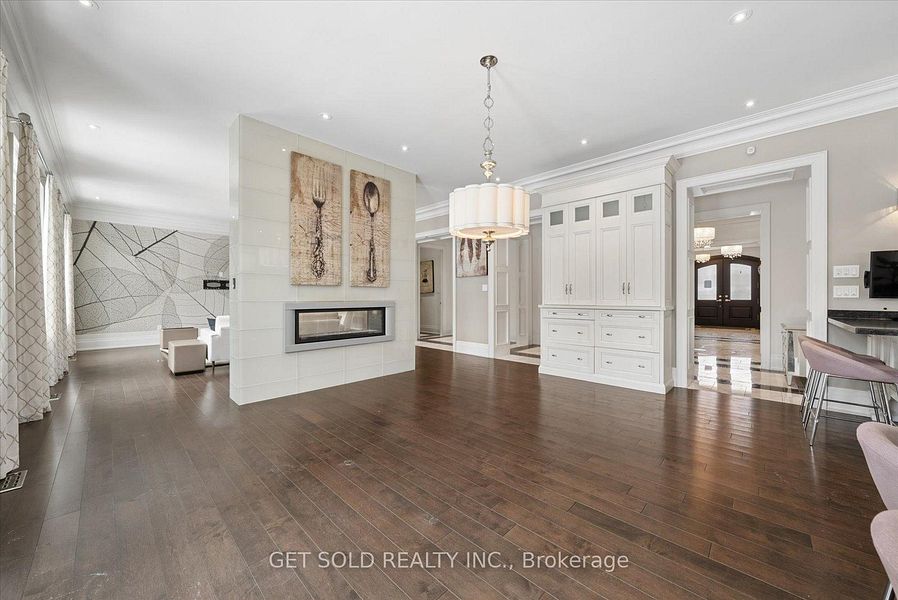
The breakfast area offers a walkout to the deck and shares a dramatic two-way fireplace with the family room, creating a warm and inviting connection between the home's principal living spaces.
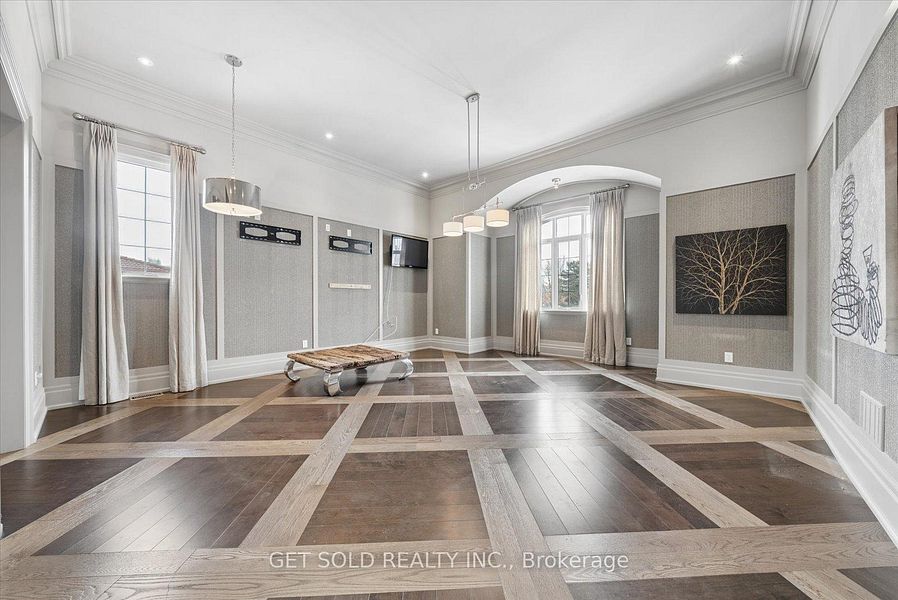
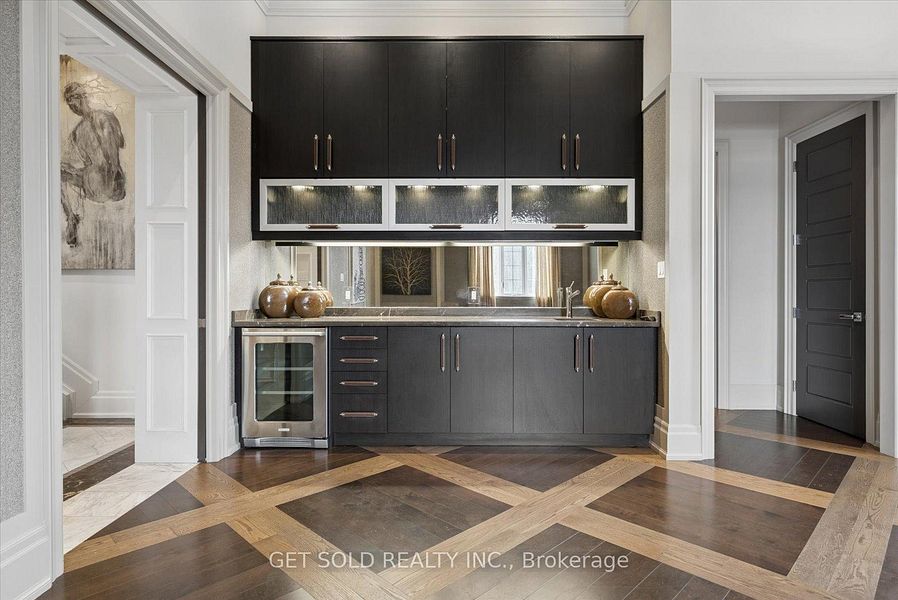
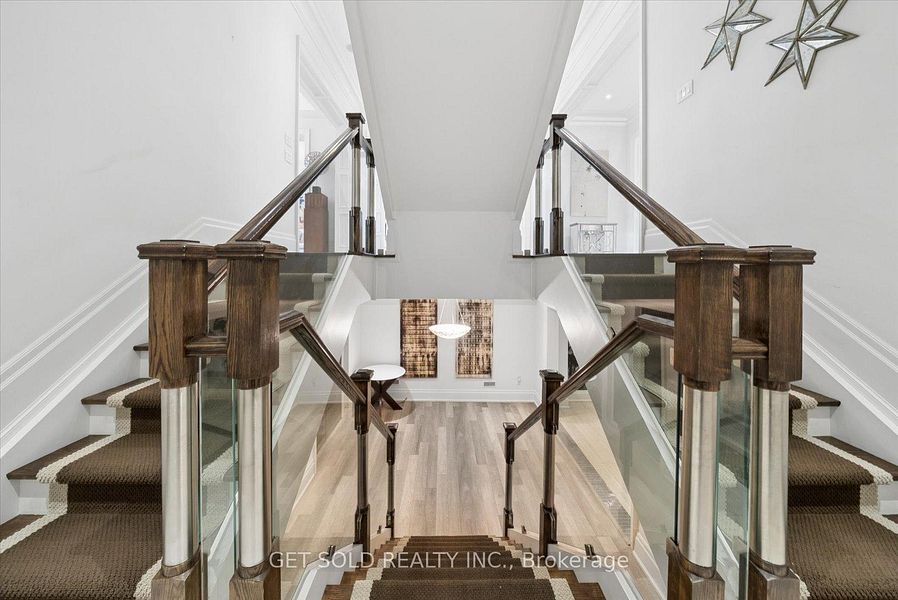
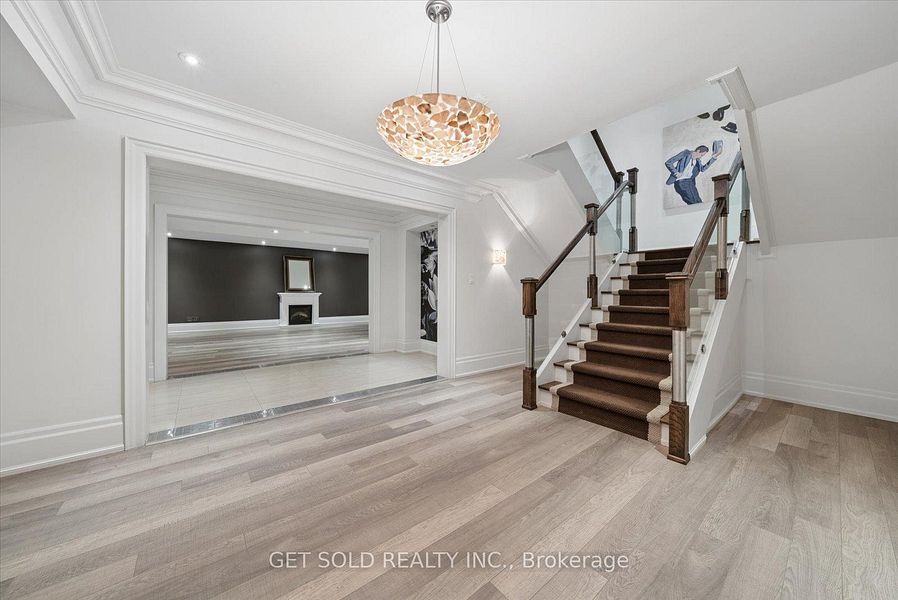
A distinctive mid-level family room provides an additional entertainment space complete with hardwood flooring, a wet bar, and a convenient powder room—ideal for hosting guests or creating a private lounge.
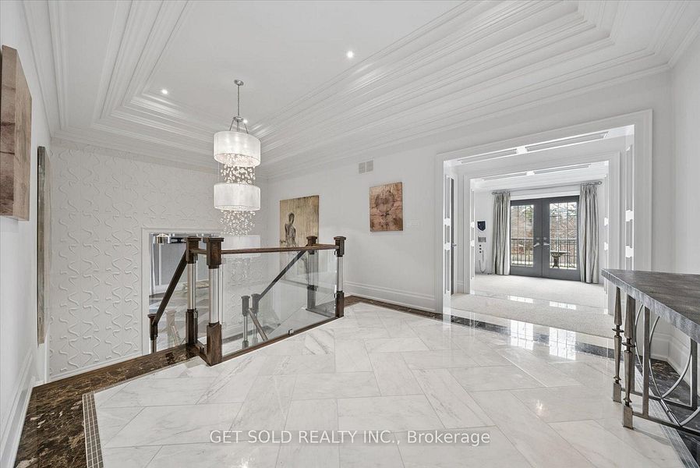
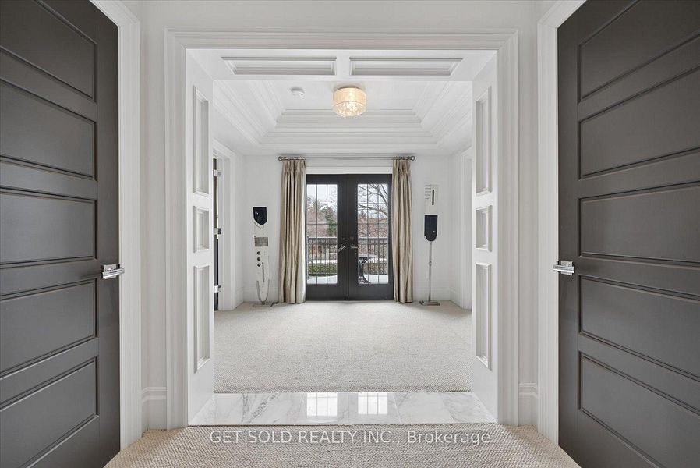
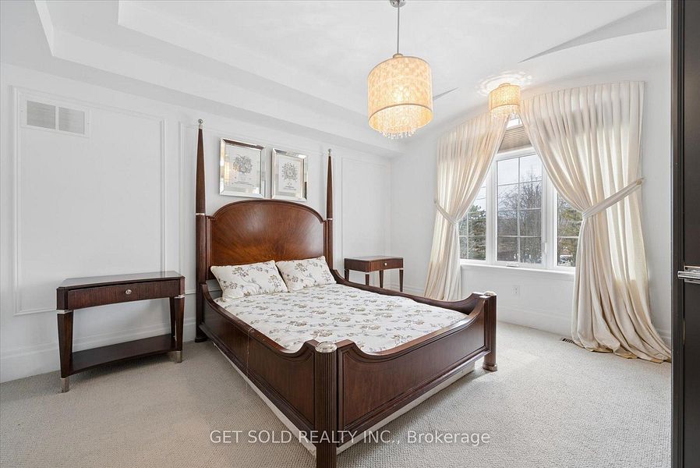
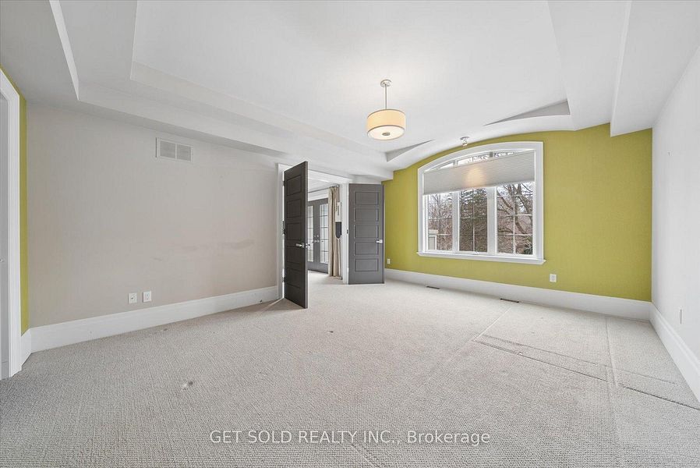
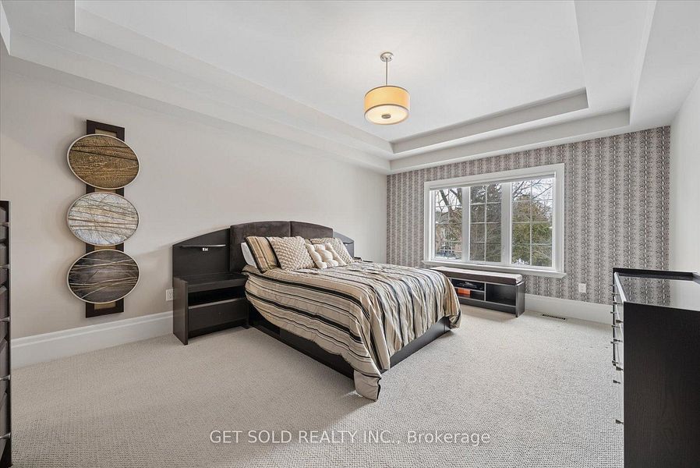
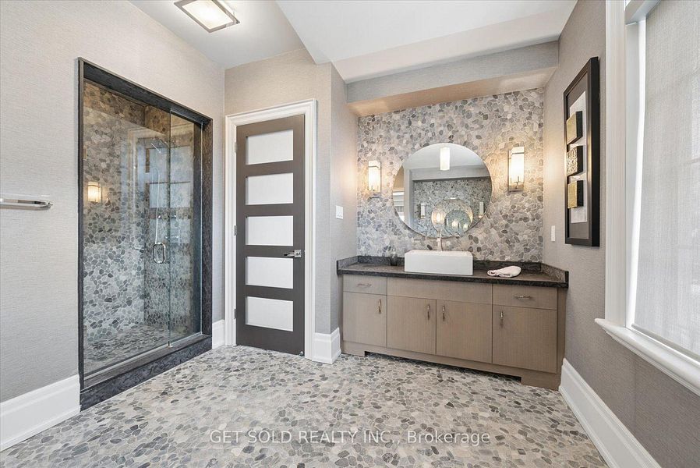
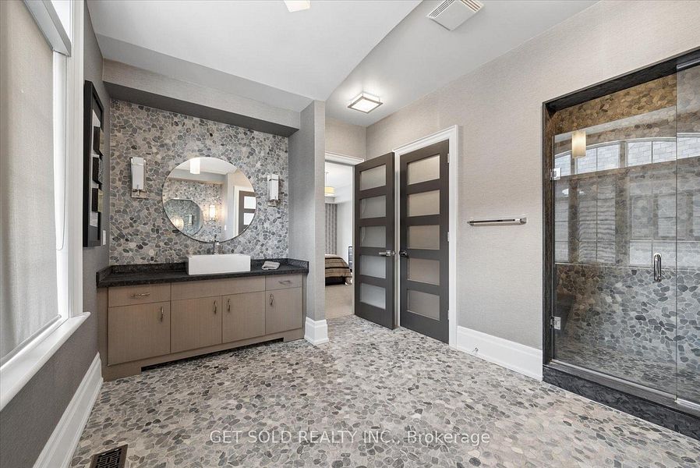
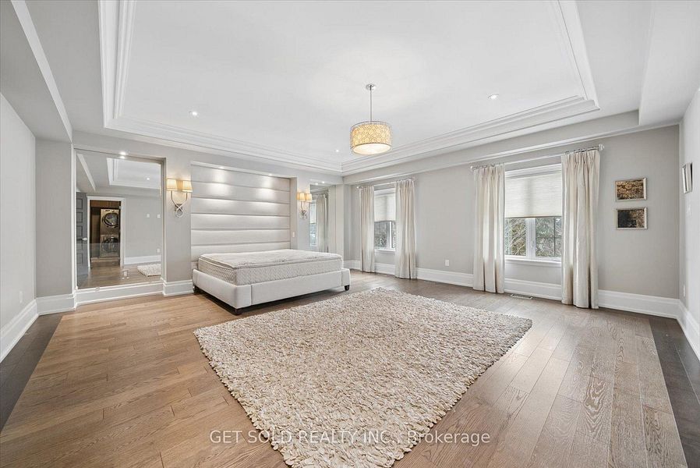
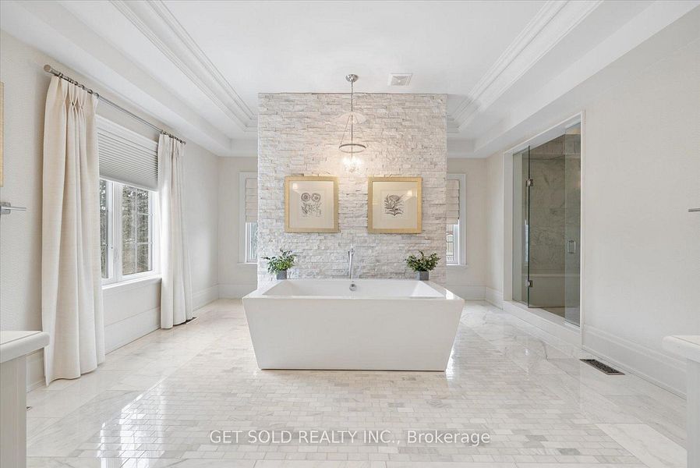
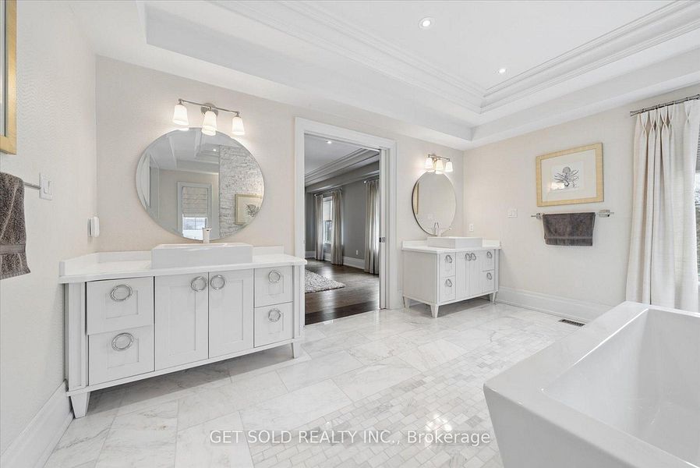
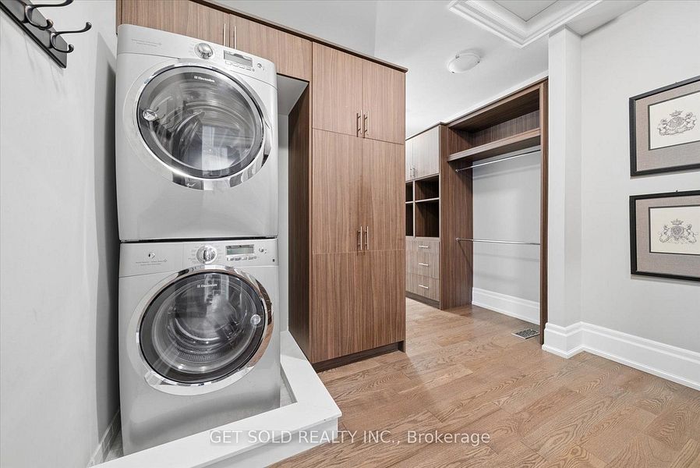
Upstairs, the expansive primary suite serves as a luxurious private retreat, featuring a spacious walk-in closet and an impressive 6-piece ensuite. The additional bedrooms are generously proportioned, with ensuite or semi-ensuite bathroom access and ample closet space.
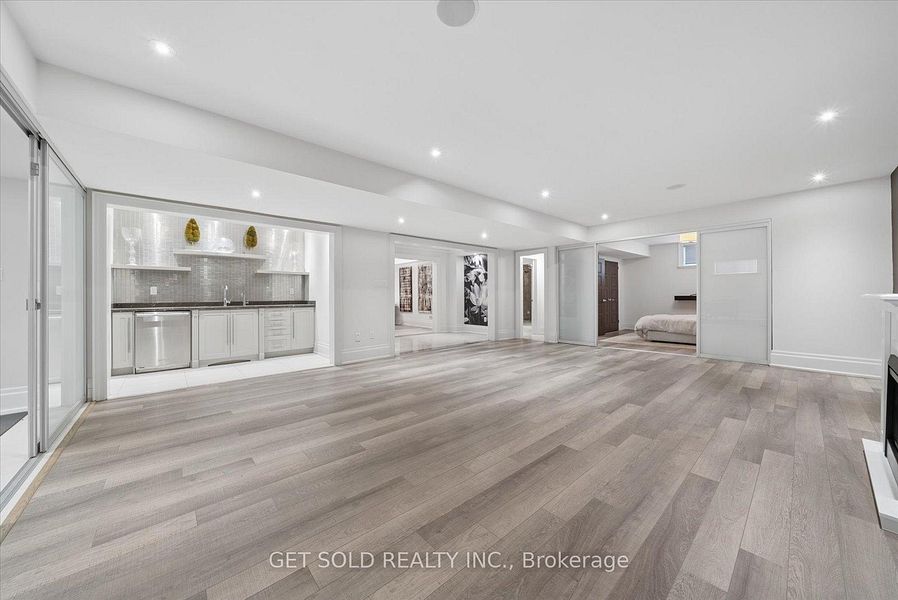
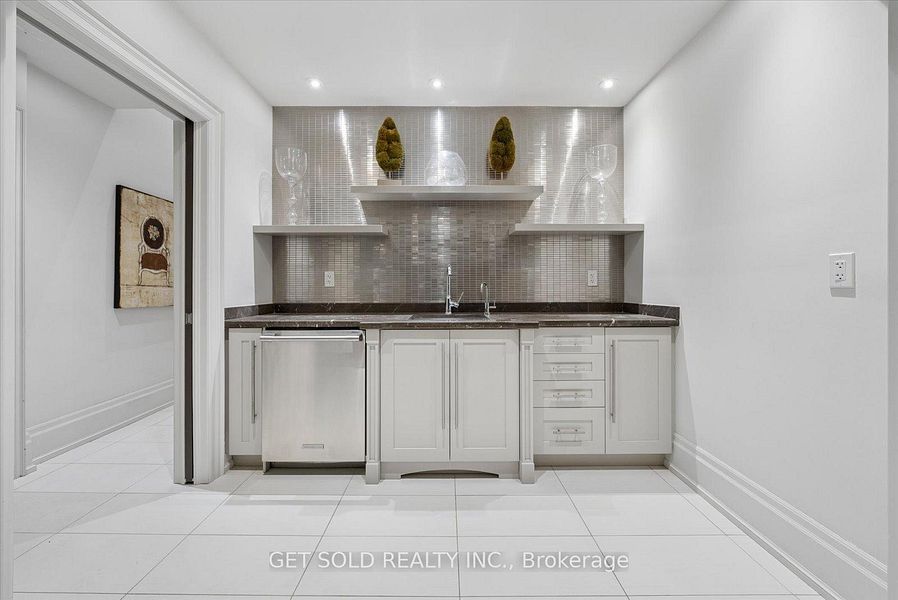
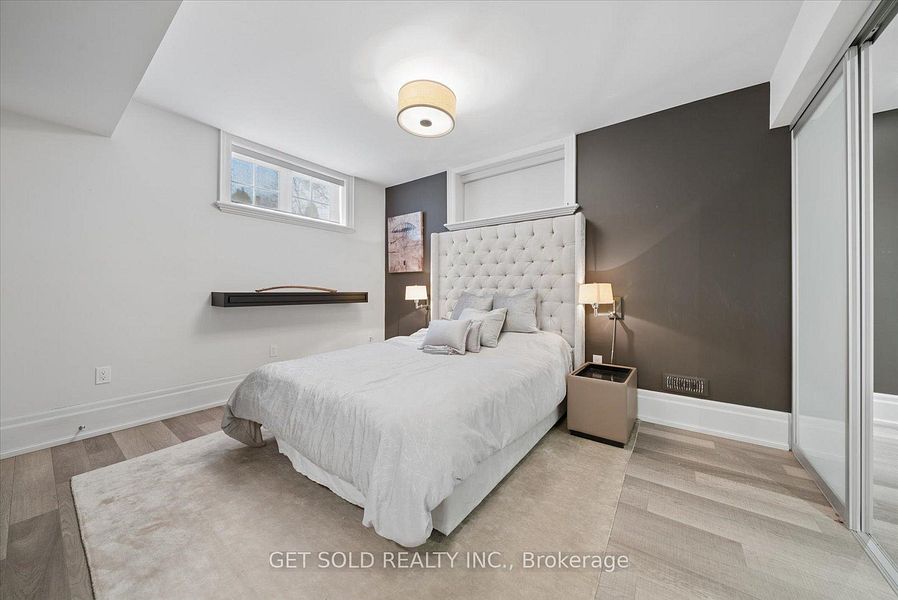
The professionally finished lower level adds approximately 2,981 sq. ft. of additional living space and is designed for recreation and entertaining. It includes a large open-concept recreation room with wet bar, exercise area, additional bedroom, above-grade windows, and a 3-piece bathroom.
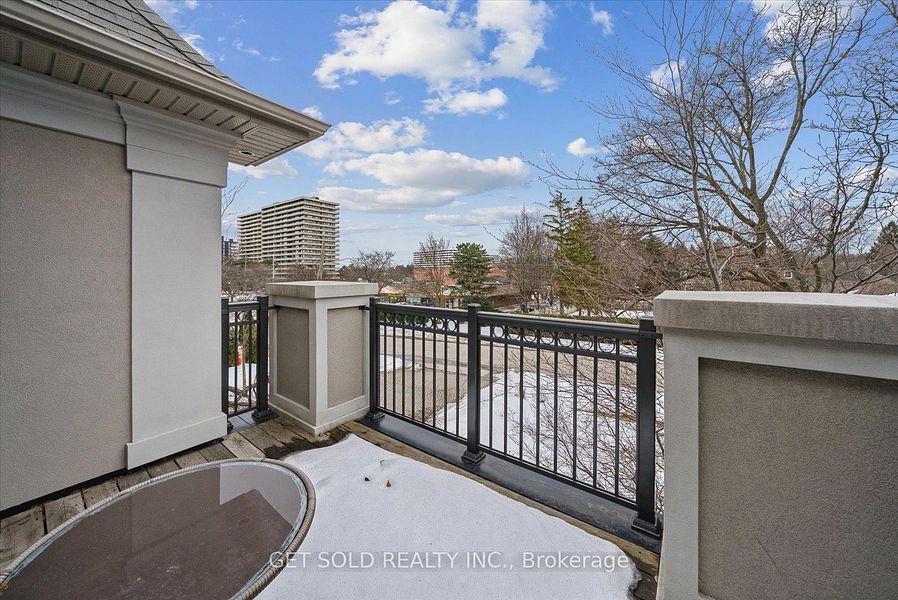
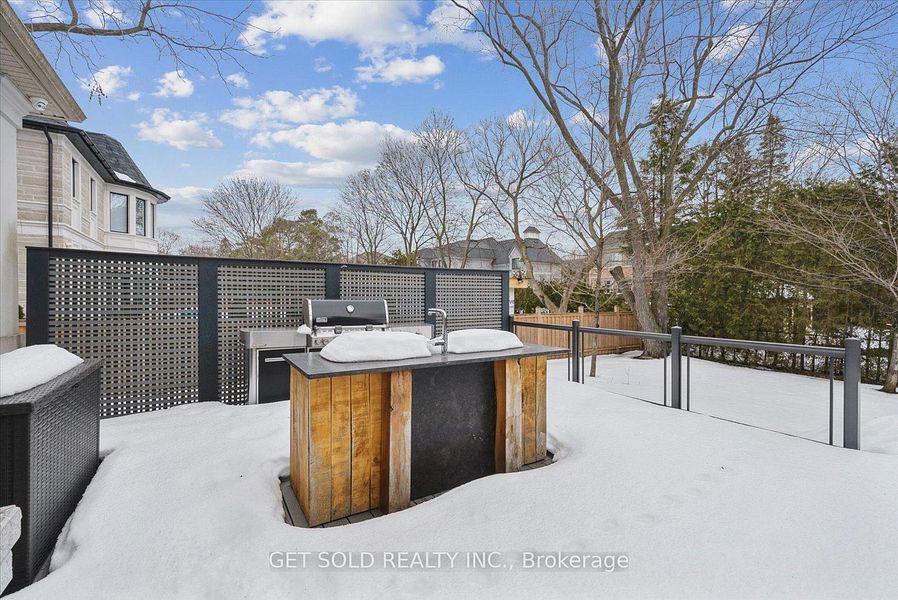
Outside, enjoy a private backyard setting surrounded by mature trees, complete with a spacious deck, landscape lighting, privacy features, and an above-ground pool—perfect for entertaining and summer enjoyment.
Conveniently located near Yonge Street, Thornhill Golf Club, schools, public transit, places of worship, and Highways 407, 400, and 404, this remarkable property offers an exceptional combination of space, privacy, accessibility, and executive living.
Property Overview
Property Type: Detached
Style: 2-Storey
Community: Uplands
Municipality: Vaughan
Area: York
Year Built: 2012
Approximate Age: 6–15 Years
Builder: Greenpark
Status: Available
Possession: Immediate
Sale Type: Power of Sale
Size & Lot Information
Lot Size: 100 × 165 ft
Approximate Lot Area: 16,500 sq. ft.
Lot Size Source: MPAC
Acreage: Less than 0.50 Acre
Fronting: South
Topography: Flat
Above-Grade Living Space: Approximately 6,044 sq. ft.
Finished Basement: Approximately 2,981 sq. ft.
Approximate Total Finished Living Space: 9,025 sq. ft.
MLS Square Footage Category: 5,000+ sq. ft.
Bedrooms & Bathrooms
Bedrooms: 4+1
Above-Grade Bedrooms: 4
Lower-Level Bedrooms: 1
Bathrooms: 6
Bathroom configuration includes:
- 2-piece powder room on main level
- 2-piece bathroom on mid-level
- 6-piece primary ensuite
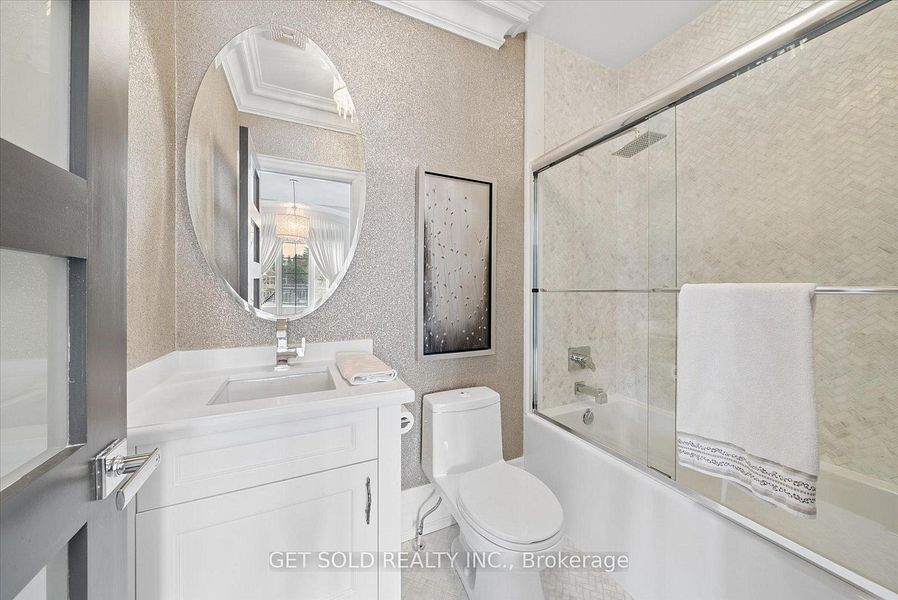
- Two 4-piece bathrooms on second level
- 3-piece bathroom on lower level
Interior Features
- Hardwood flooring
- Carpet-free main living areas
- Formal living and dining rooms
- Main-floor office
- Multiple family rooms
- Crown moulding
- Pot lights
- Wainscoting
- Built-in bookcases
- Multiple fireplaces
- Wet bars
- Walk-in closets
- Gourmet kitchen
- Centre island
- Pantry
- Main-floor laundry
- Finished lower level
- Exercise area
- Above-grade basement windows
- Auto garage door remote
Kitchen & Breakfast Area
The gourmet kitchen features:
- Stainless steel appliances
- Large centre island
- Pantry
- Generous preparation and storage space
- Adjacent breakfast area
- Hardwood flooring
- Two-way fireplace
- Walkout to the backyard deck
Primary Suite
The spacious primary bedroom includes:
- Approximately 5.6 × 5.6 m
- Hardwood flooring
- Large walk-in closet
- Luxurious 6-piece ensuite
- Generous proportions and natural light
Finished Lower Level
The professionally finished lower level offers approximately 2,981 sq. ft. of additional living space, including:
- Large recreation room
- Open-concept layout
- Wet bar
- Exercise room
- Additional bedroom
- Built-in closet
- Above-grade window
- 3-piece bathroom
- Pot lighting
Exterior & Outdoor Features
- Premium fully treed lot
- Fenced yard
- Large deck
- Above-ground pool
- Landscape lighting
- Private backyard
- Mature landscaping
- Flat lot
Garage & Parking
Garage Type: Attached
Garage Capacity: 3 Cars
Driveway: Private Triple
Driveway Parking: 8 Vehicles
Total Parking: 11 Vehicles
Heating & Utilities
Heating: Forced Air
Heating Source: Natural Gas
Cooling: Central Air
Water: Municipal
Sewer: Municipal Sewers
Foundation: Concrete
Roof: Asphalt Shingle
Exterior: Stone and Stucco/Plaster
Location
Major Intersection: Yonge Street & Thornhill Avenue
Directions: Yonge Street south of Highway 407
Convenient access to:
- Thornhill Golf Club
- Public transit
- Schools and school bus routes
- Places of worship
- Parks and recreation
- Highway 407
- Highway 400
- Highway 404
- Yonge Street amenities
Listing Information
PIN: 032580198
Taxes: $24,794
Tax Year: 2025
Seller Property Information Statement: No
Vacant Land Condo: No
HST: Included in Sale Price
Development Charges Paid: Unknown
Survey: None
Legal Description:
LT 66 PL 3765 SUBJECT TO AN EASEMENT FOR ENTRY AS IN YR1826334 CITY OF VAUGHAN
Room Information
Room | Level | Dimensions | Features |
|---|---|---|---|
Living Room | Main | 4.32 × 3.87 m | Hardwood Floor, Pot Lights, Crown Moulding |
Dining Room | Main | 3.67 × 5.59 m | Hardwood Floor, Pot Lights, Wainscoting |
Kitchen | Main | 4.24 × 4.26 m | Stainless Steel Appliances, Centre Island, Pantry |
Breakfast Area | Main | 5.46 × 4.56 m | Hardwood Floor, Walkout to Deck, 2-Way Fireplace |
Family Room | Main | 5.45 × 5.72 m | Hardwood Floor, Pot Lights, 2-Way Fireplace |
Office | Main | 3.46 × 3.72 m | Hardwood Floor, Built-In Bookcase |
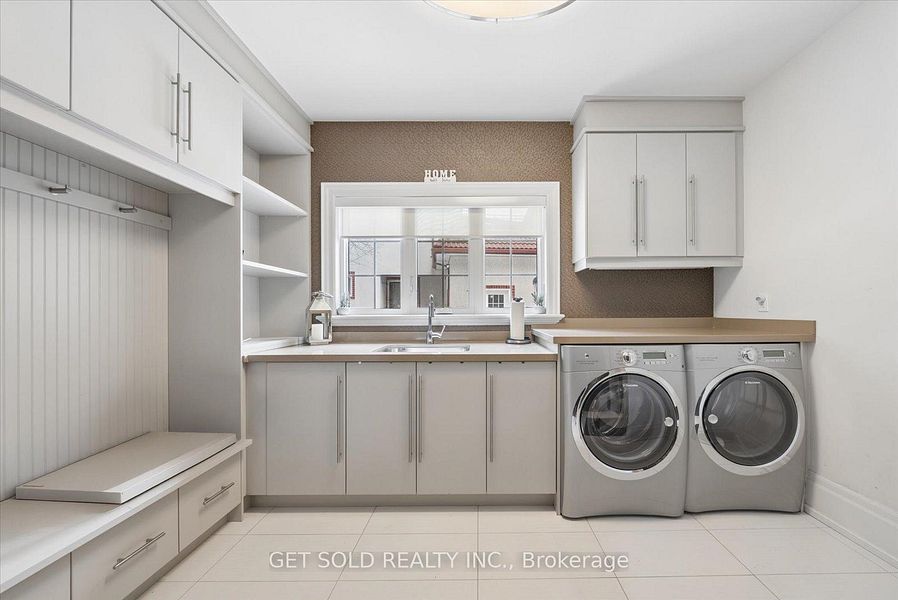
Mudroom | Main | 4.27 × 12.76 m | Garage Access, Laundry Sink, Tile Floor |
Second Family Room | In Between | 6.89 × 5.29 m | Hardwood Floor, Wet Bar, 2-Piece Bath |
Primary Bedroom | 2nd | 5.60 × 5.60 m | Hardwood Floor, 6-Piece Ensuite, Walk-In Closet |
Bedroom 2 | 2nd | 5.60 × 5.60 m | Hardwood Floor, 4-Piece Ensuite, Walk-In Closet |
Bedroom 3 | 2nd | 4.93 × 3.86 m | Broadloom, 4-Piece Bath, Walk-In Closet |
Bedroom 4 | 2nd | 5.11 × 4.42 m | Broadloom, 4-Piece Ensuite, Walk-In Closet |
Recreation Room | Lower | 5.44 × 6.72 m | Open Concept, Pot Lights, Wet Bar |
Exercise Room | Lower | 5.46 × 3.46 m | Pot Lights |
Bedroom | Lower | 3.01 × 4.16 m | Built-In Closet, Above-Grade Window |
Inclusions
See Schedule B.
Exclusions
See Schedule B.