Detail & Features
Property Type
House
Price Range
1M-2M
Bedrooms
4
Interior Area
700
Lot
2498
Bathrooms
3
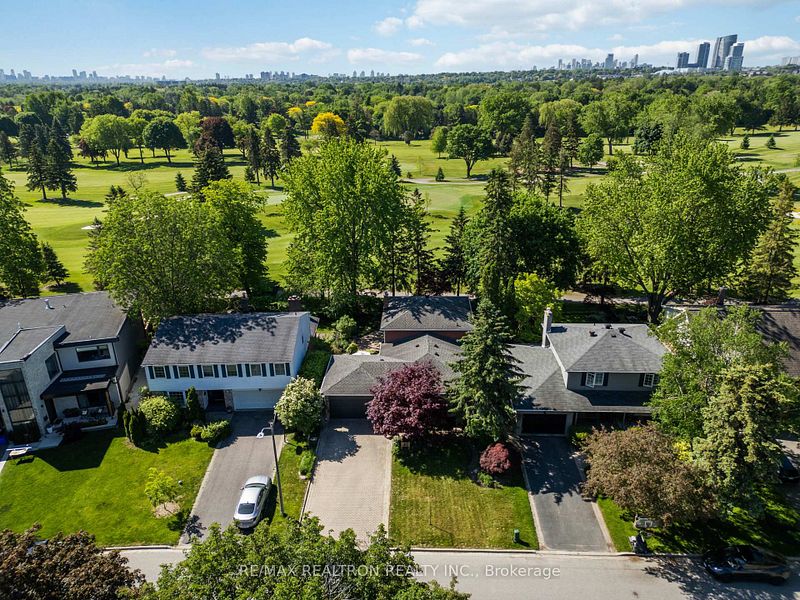
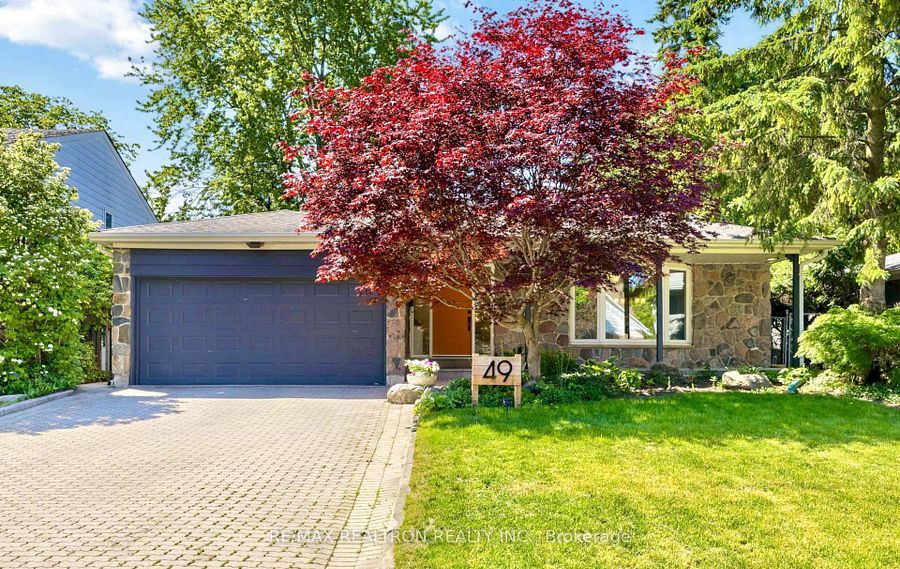
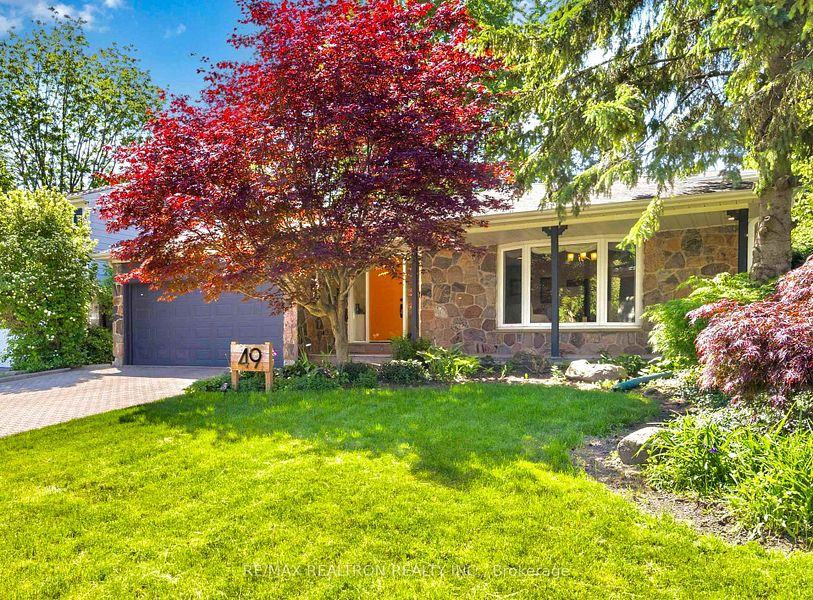
Premium property backing directly onto a golf course and open green space, located on one of the most exclusive streets in the Royal Orchard community of Thornhill.
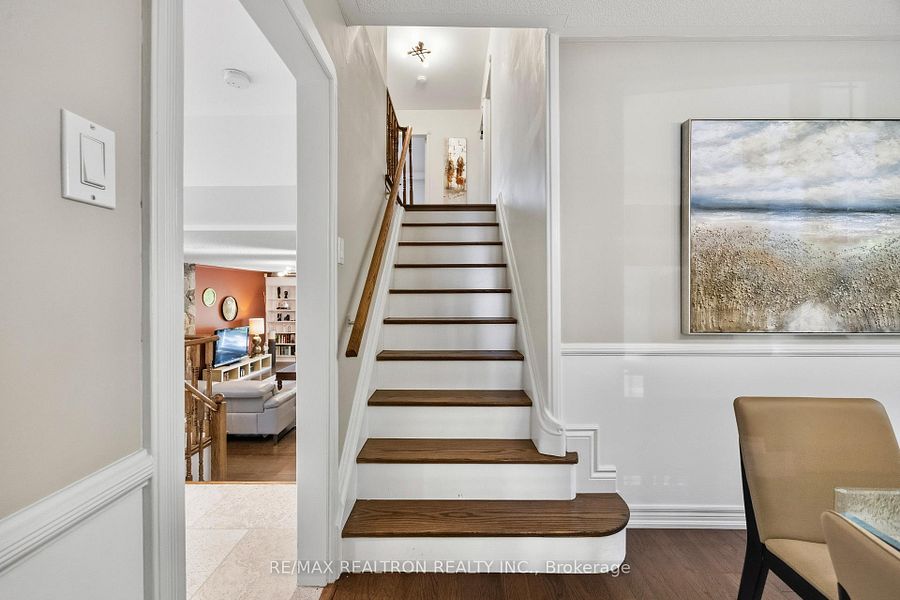
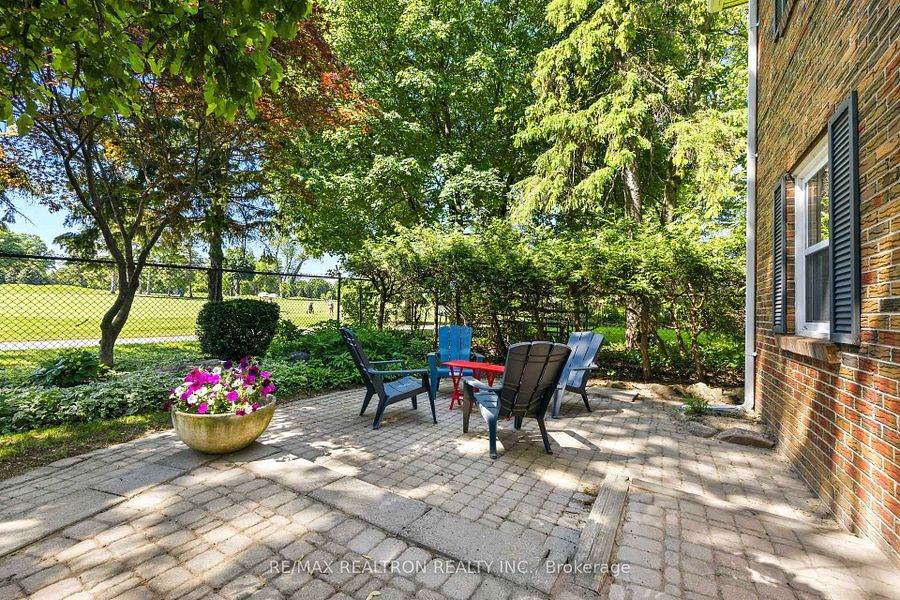
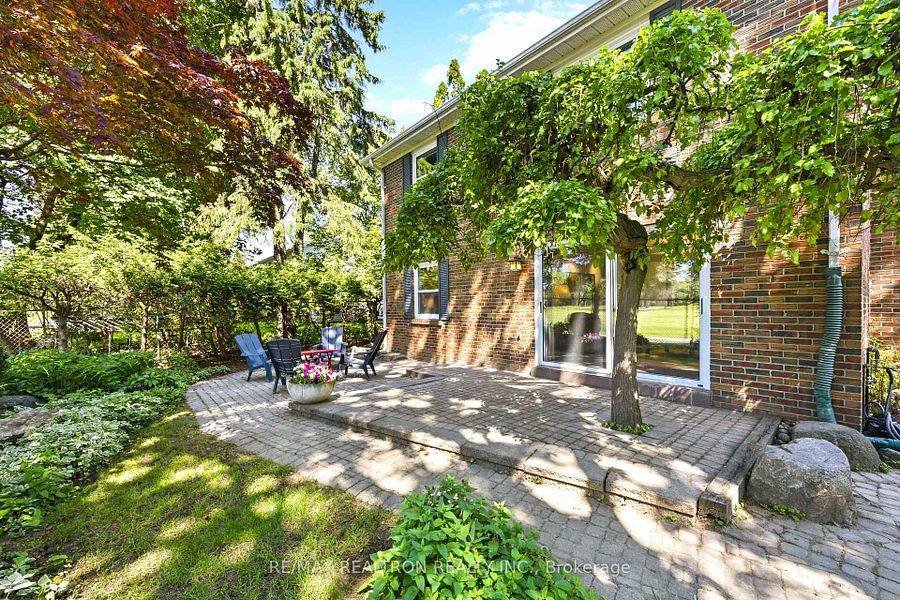
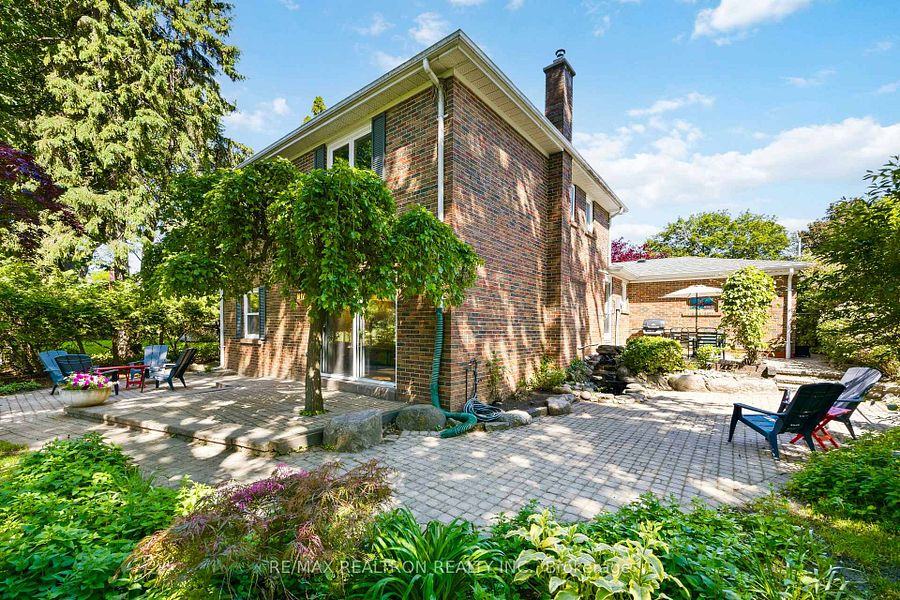
This rarely offered, beautifully maintained home features artisanal details, expansive main-floor living space and a unique open-concept layout. The large 55 × 110-foot lot offers a private, south-facing backyard oasis with professional landscaping, established gardens and tall mature trees.
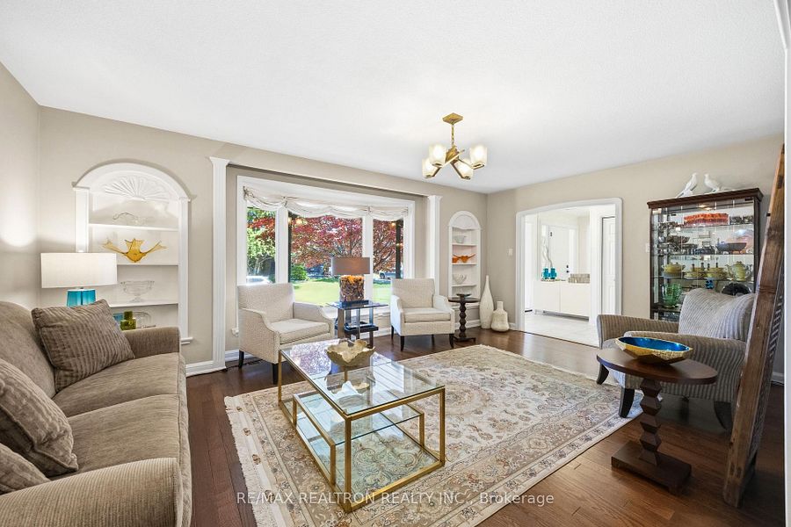
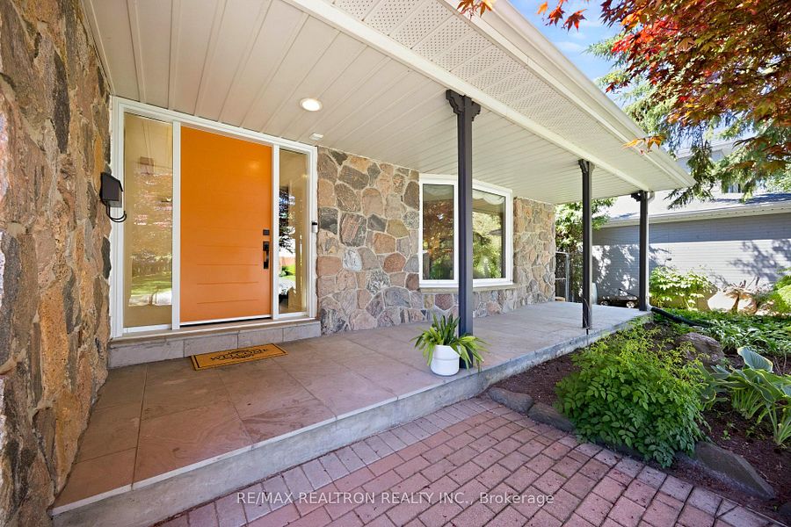
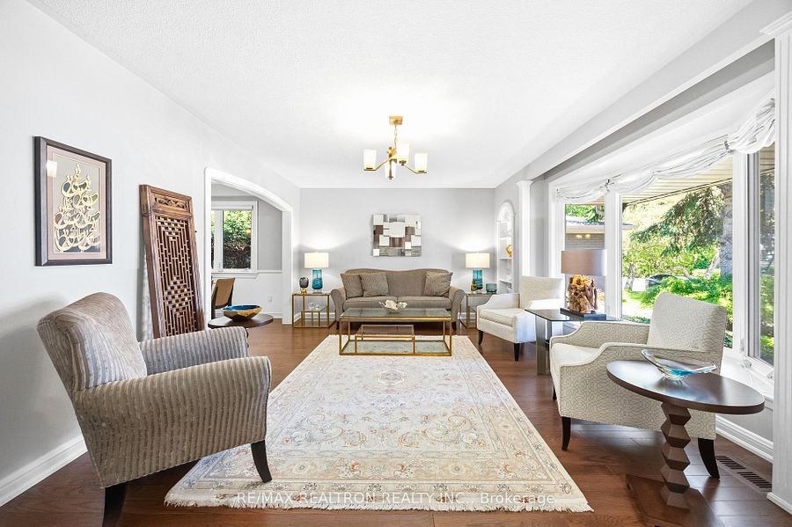
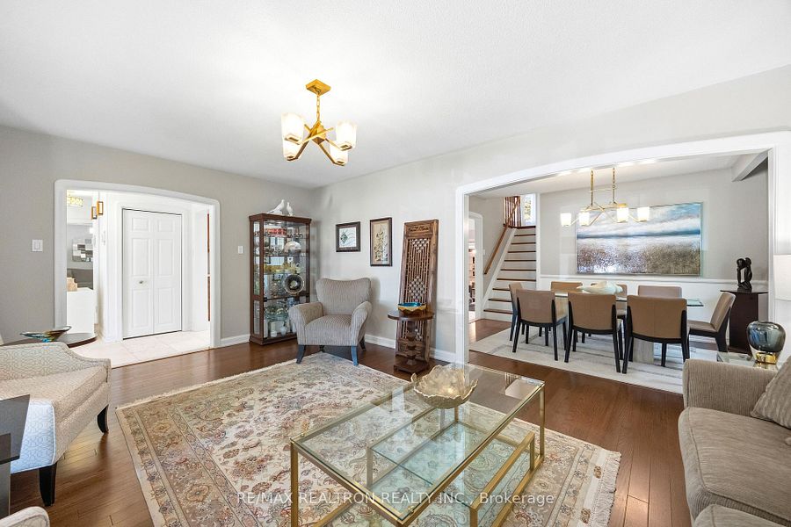
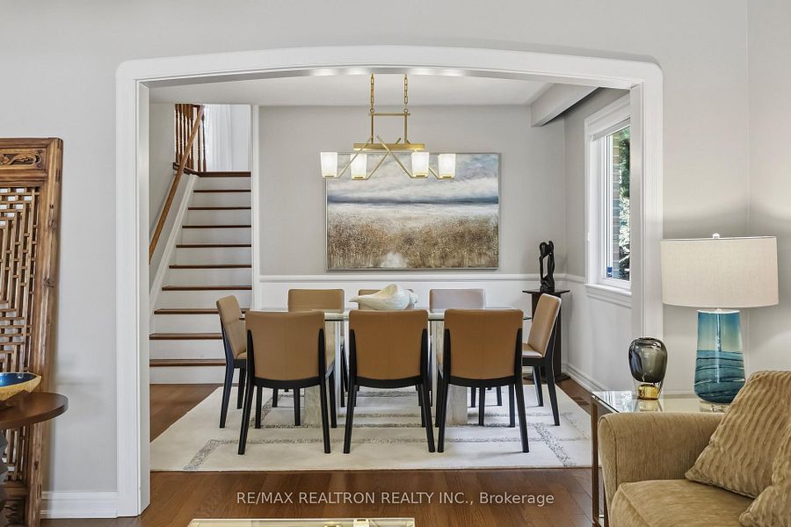
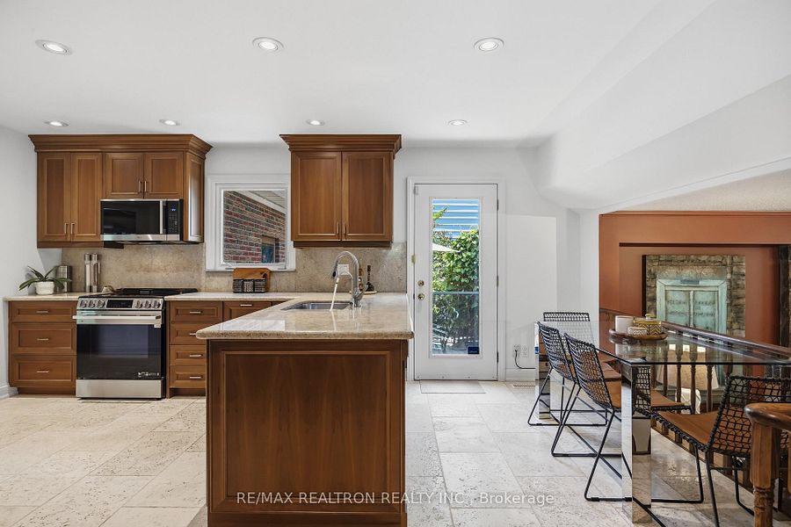
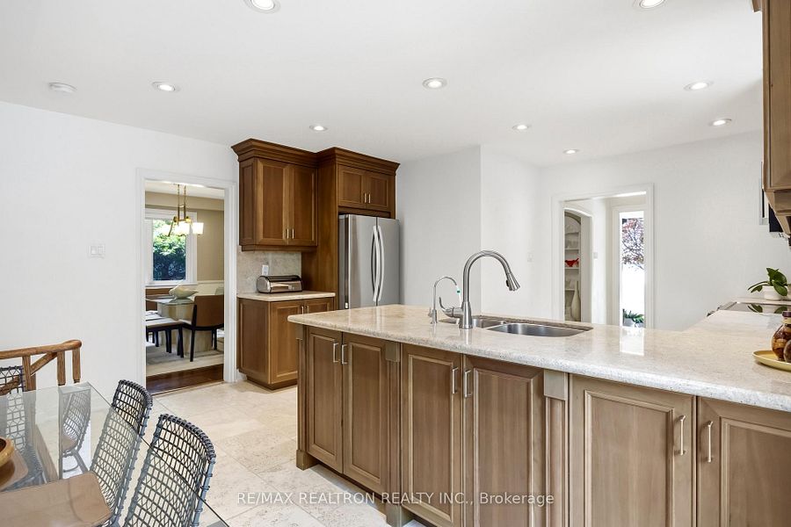
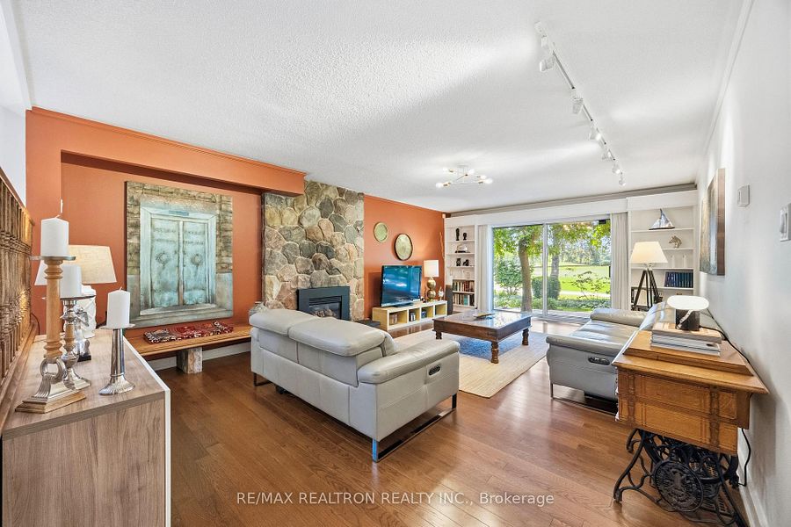
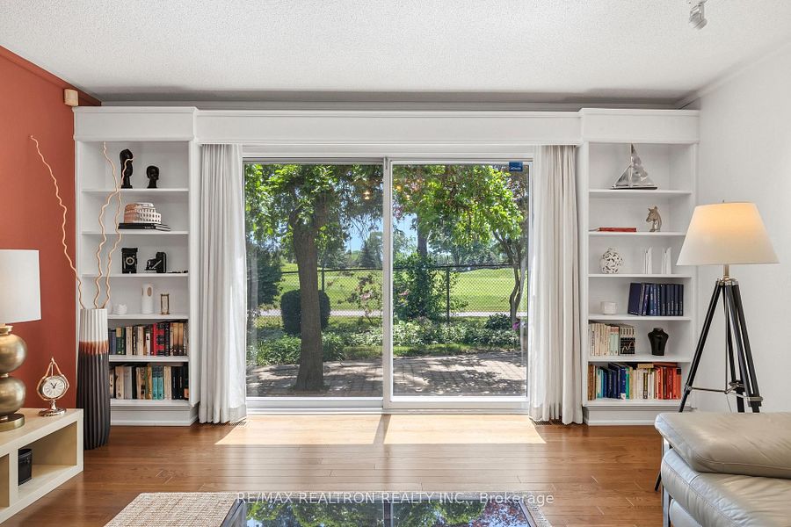
The main level features a large living and dining area overlooking the front porch through a bay window, an upgraded kitchen with stone flooring, granite countertops and brand-new stainless-steel appliances, and a sunken family room with direct access to the backyard and views of the golf course.
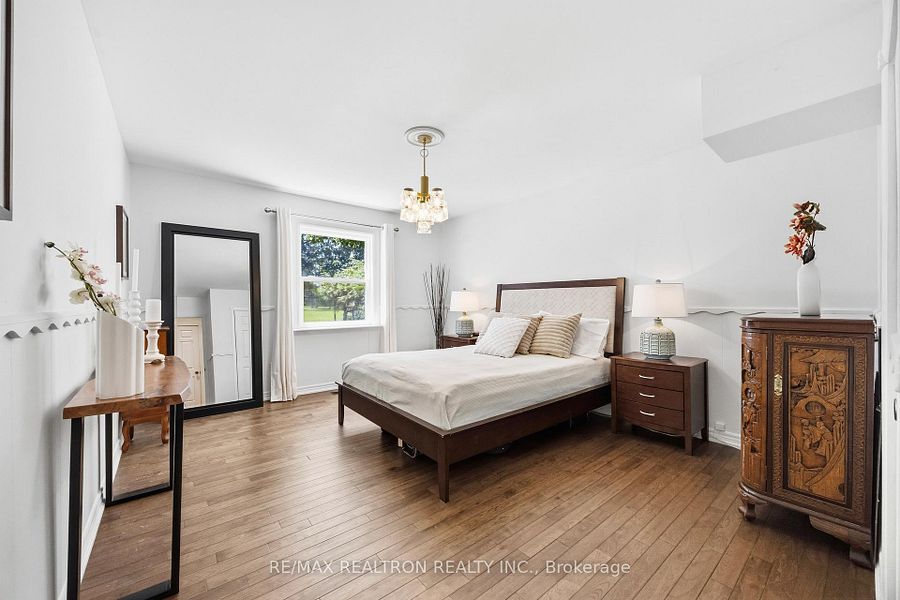
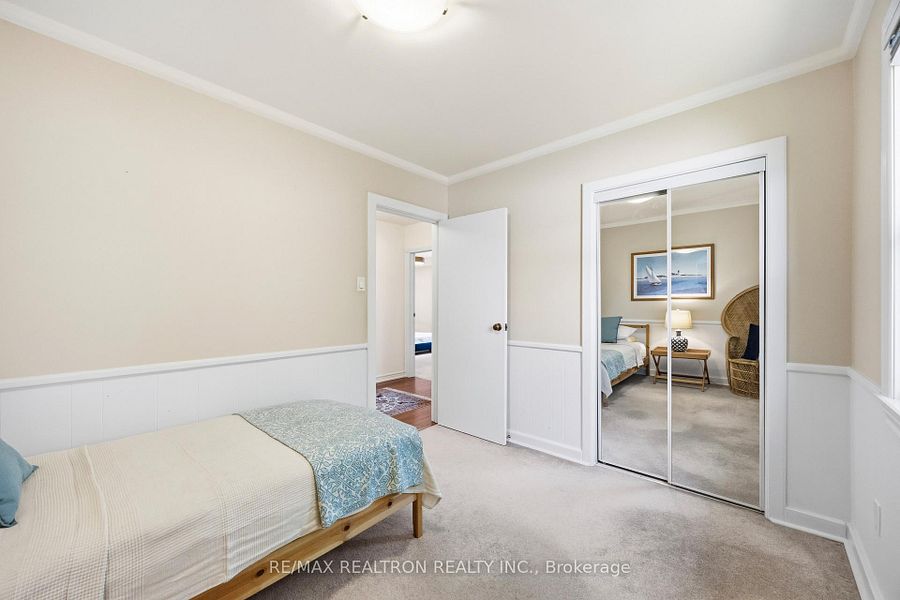
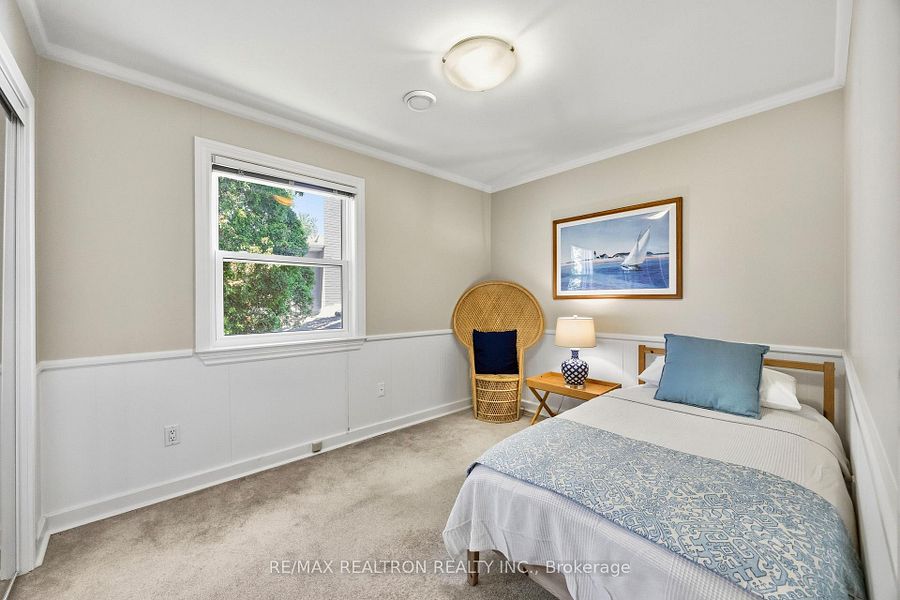
A spacious bedroom on the main level can be used as a guest suite, nanny suite, home office or alternative primary bedroom. The main floor also includes a full bathroom.
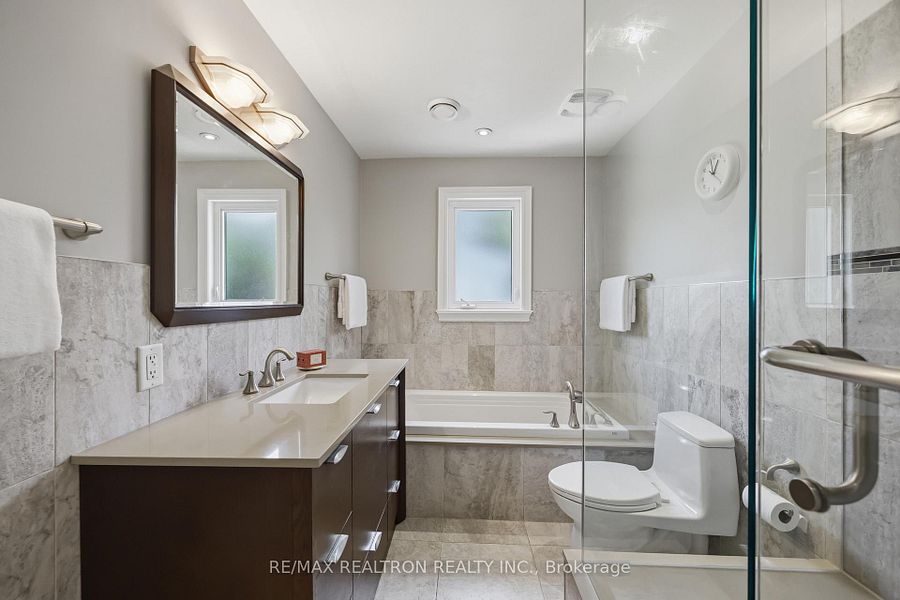
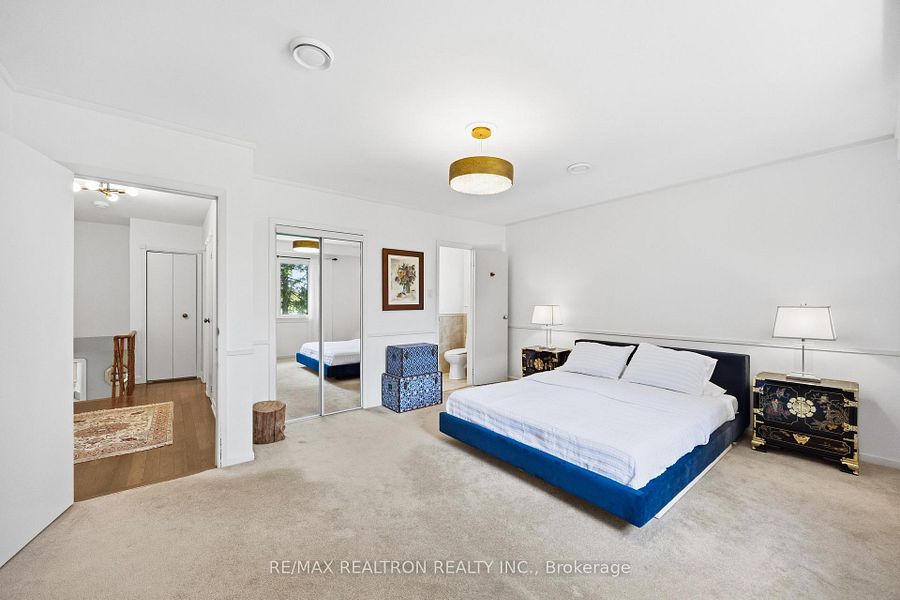
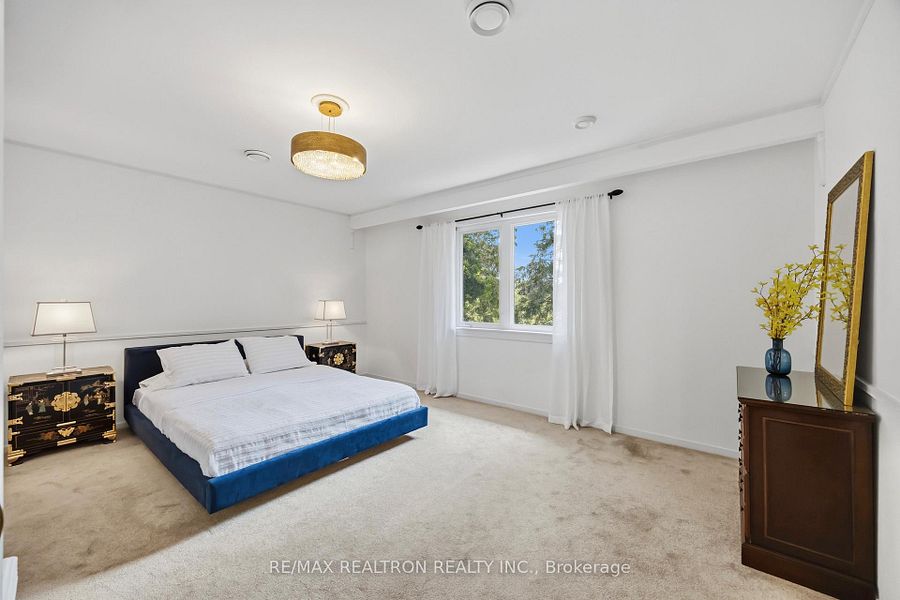
The upper-level primary bedroom overlooks the golf course and includes double closets and an ensuite bathroom.
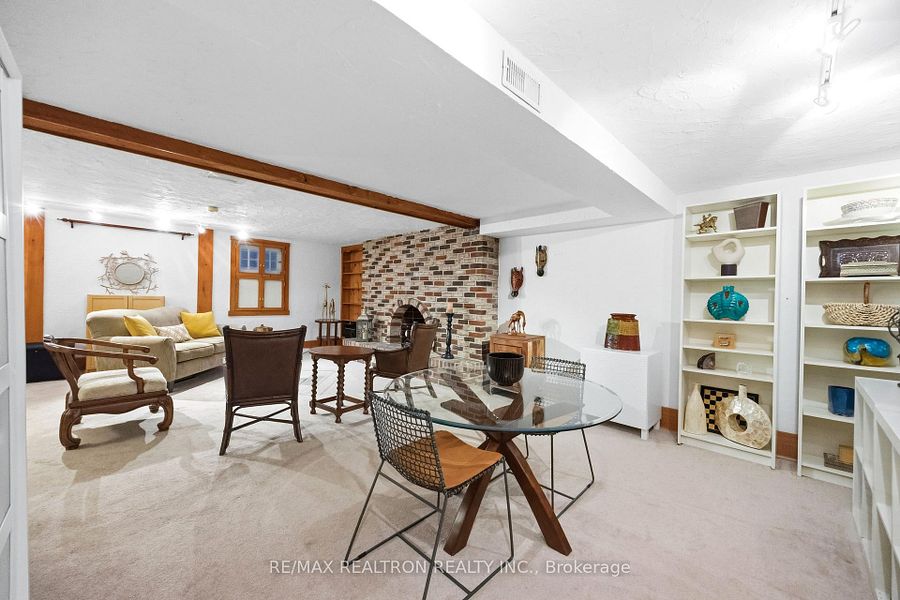
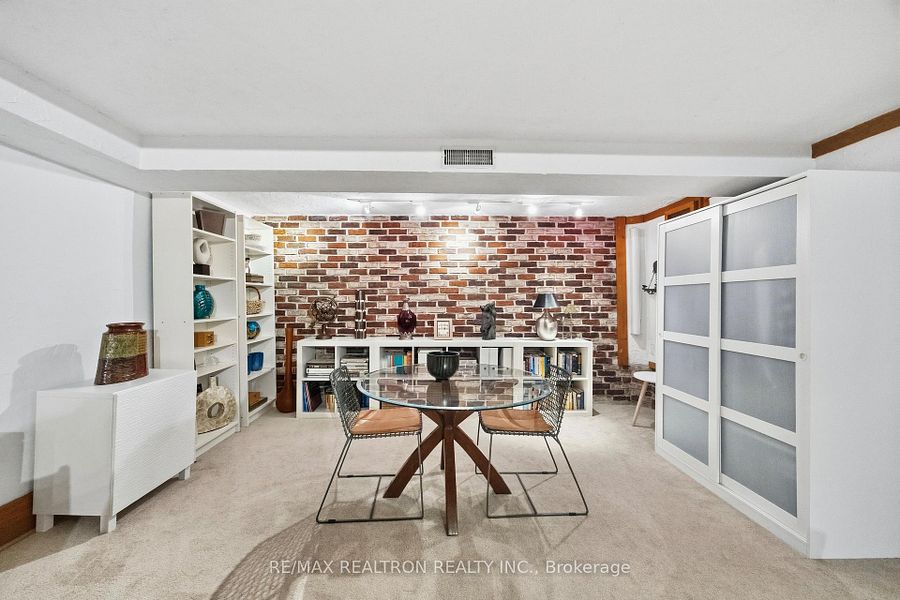
The finished basement offers a kitchenette that can easily be converted into a full kitchen, along with distinctive brick and wood detailing, a display fireplace, a recreation area and additional storage within the crawl space.
The property also includes two side entrances and a landscaped side yard providing direct access to the kitchen.
Excellent schools, golf facilities, community centres, shopping and public transportation are nearby, with convenient access to both Yonge Street and Bayview Avenue.
Listing Overview
Detail | Information |
|---|---|
| Status | For Sale |
| List Price | $1,728,000 |
| Original Price | $1,588,800 |
| MLS Number | N13241672 |
| Property Type | Detached |
| Style | 4-Level Backsplit |
| Community | Royal Orchard |
| Municipality | Markham |
| Region | York |
| Major Intersection | Yonge Street & Royal Orchard Boulevard |
| Directions | Access from Yonge Street or Bayview Avenue |
| Days on Market | 48 |
| Last Status | Price Change |
| Contract Date | June 4, 2026 |
| Last Updated | June 19, 2026 |
| Expiry Date | August 31, 2026 |
| Possession | Flexible |
| Occupancy | Owner |
| Offers | Offers Anytime |
Property Details
Detail | Information |
|---|---|
| Lot Size | 55 × 110 feet |
| Lot Shape | Rectangular |
| Lot Frontage Direction | South |
| Approximate Above-Grade Size | 2,250 sq. ft. |
| Approximate Size Range | 2,000–2,500 sq. ft. |
| Bedrooms | 4 |
| Bathrooms | 3 |
| Rooms | 8 + 2 |
| Kitchens | 1 + 1 |
| Family Room | Yes |
| Basement | Finished |
| Garage | Attached two-car garage |
| Garage Parking Spaces | 2 |
| Driveway Parking Spaces | 6 |
| Total Parking Spaces | 8 |
| Driveway | Private double driveway |
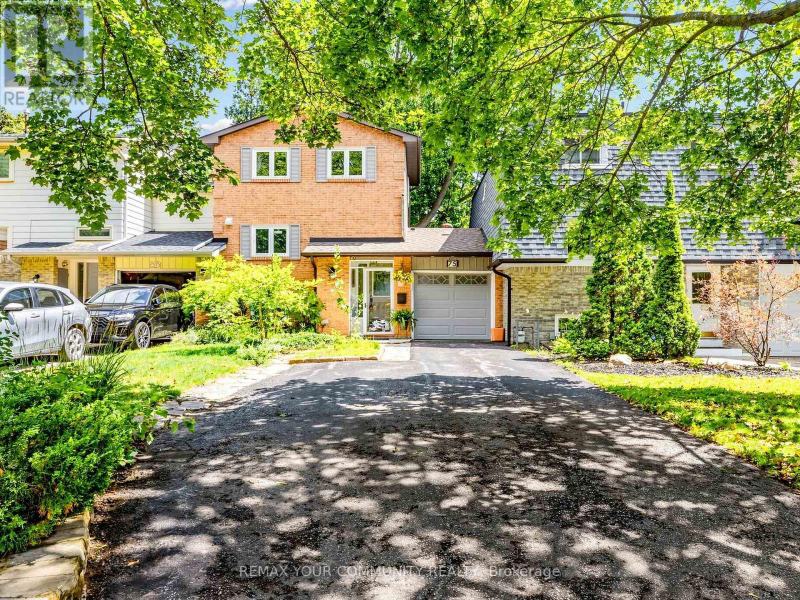
| Exterior | Brick |
| Roof | Asphalt shingles |
| Foundation | Concrete |
| Pool | None |
| Special Designation | Unknown |
Taxes and Ownership Information
Detail | Information |
|---|---|
| Annual Property Taxes | Approximately $8,000 for 2026 |
| Seller | Elham Roustaeian |
| PIN | 030250167 |
| ARN | 193601008495400 |
| Legal Description | Lot 247, Plan 7686 Markham; S/T MA57567 Assigned By* |
| SPIS Available | No |
| Contact After Expiry | No |
| Holdover Period | 0 days |
| HST | Included in the sale price |
| Under-Contract Costs | Approximately $25 per month |
| Rental Item | Hot water tank |
Utilities and Mechanical Systems
Detail | Information |
|---|---|
| Heating | Forced-air natural gas |
| Air Conditioning | Central air conditioning |
| Fireplace | Natural gas fireplace in family room |
| Central Vacuum | No |
| Water | Municipal |
| Sewer | Municipal sewers |
| Water Meter | Yes |
| Hydro | Yes |
| Natural Gas | Yes |
| Cable Television | Yes |
| Phone Service | Not specified |
Bathrooms
- One four-piece bathroom on the second floor
- One two-piece bathroom on the second floor
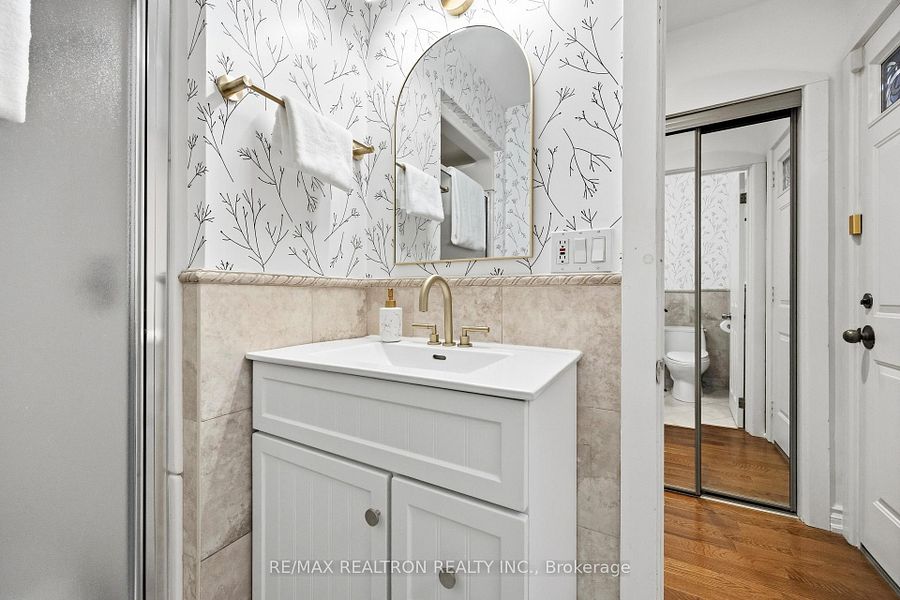
- One three-piece bathroom on the main floor
Interior Features
- Open-concept living areas
- Primary bedroom option on the main floor
- In-law suite capability
- Finished basement
- Floor drain
- Storage space
- Sump pump
- Water heater
- Automatic garage-door remote
- Main-floor bedroom suitable for guests, a nanny suite, an office or a primary bedroom
- Basement kitchenette with the potential to be converted into a full kitchen
- Additional storage in the crawl space
- Two side entrances
Exterior Features
- South-facing backyard
- Backyard overlooking the golf course and open greenery
- Fully landscaped gardens
- Mature trees
- Patio
- Front porch
- Paved yard
- Lawn sprinkler system
- Backyard pond and pump
- Landscaped side yard with kitchen access
- Fenced yard
- Privacy features
Community and Nearby Amenities
- Golf course
- Parks
- Public transit
- Recreation centre
- Schools
- Shopping
- Community centres
- Convenient access to Yonge Street and Bayview Avenue
- Proximity to proposed future TTC subway service
Room Measurements
Main Level
Room | Dimensions | Features |
|---|---|---|
| Living Room | 18.70 × 11.81 ft. | Hardwood flooring, bay window and combined with dining room |
| Dining Room | 12.47 × 9.19 ft. | Hardwood flooring, walk-through layout and large window |
| Kitchen | 18.04 × 14.76 ft. | Open concept, granite countertops and walkout to patio |
| Family Room | 22.01 × 14.76 ft. | Hardwood flooring, walkout to yard and golf-course views |
| Bedroom | 14.76 × 13.12 ft. | Hardwood flooring, overlooks backyard and built-in closet |
Upper Level
Room | Dimensions | Features |
|---|---|---|
| Primary Bedroom | 15.81 × 13.32 ft. | Broadloom, ensuite bathroom and double closet |
Lower Level
Room | Dimensions | Features |
|---|---|---|
| Recreation Room | 24.67 × 21.33 ft. | Broadloom, wet bar and finished living space |
Recent Upgrades and Improvements
- New central air-conditioning system installed in 2024
- Brand-new stainless-steel kitchen appliances installed in 2026
- Front entrance door replaced in 2020
- Gutter guards installed in 2024
- Upgraded kitchen
- Upgraded main-floor bathroom
- Granite kitchen countertops
- Stone kitchen flooring
Inclusions
- Lawn sprinkler system
- Backyard pond and pump
- Electrical light fixtures, except those specifically excluded
- Window coverings and fixtures
- Bathroom fixtures
- Central air-conditioning system installed in 2024
- Furnace
- Garage-door opener
- Brand-new stainless-steel appliances installed in 2026
- Front door installed in 2020
- Gutter guards installed in 2024
Exclusions
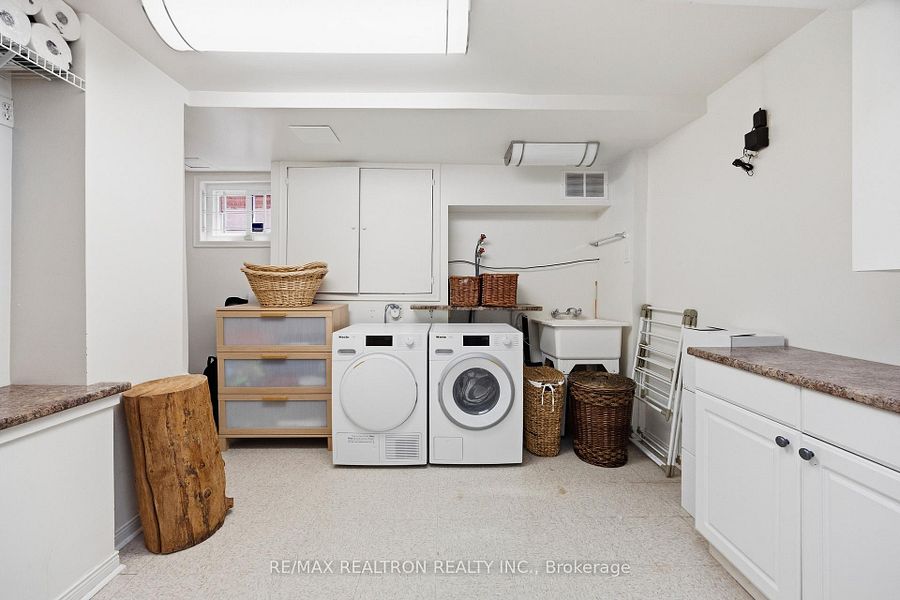
- Miele washer and dryer
The owner may arrange replacement appliances; details are to be determined. - Dining-room chandelier
- Living-room chandelier
- Main-floor bedroom chandelier
Showing Instructions
- Lockbox access
- Appointments through the showing system
- Seller does not guarantee or warrant the operating condition of the sprinkler system, backyard pond or pump
- Sprinkler system, pond and pump are being sold in “as-is” condition
- Buyers and their representatives are responsible for verifying property information, measurements and specifications
49 Apple Orchard Path
CA$1,728,000
1