Detail & Features
Property Type
House
Price Range
1M-2M
Bedrooms
5 or more
Interior Area
2469
City of OC
Temecula
Lot
221720
Bathrooms
3
Stunning Remodeled Wine Country Estate with 360° Views!
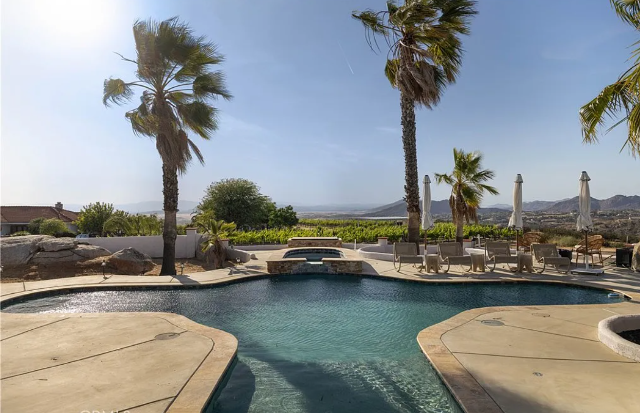
Welcome to your dream retreat in Temecula’s premier Wine Country—39140 Gray Squirrel Road. Perched above the exclusive Glenoaks Hills community, this extraordinary 5-acre estate offers breathtaking 360° panoramic views of rolling vineyards, mountains, spectacular sunrises and sunsets, and colorful hot air balloons.
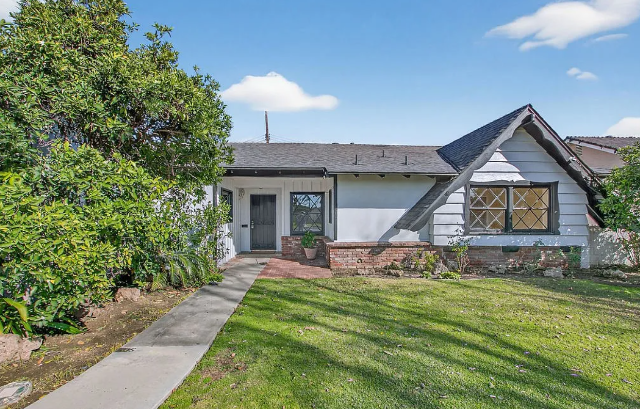
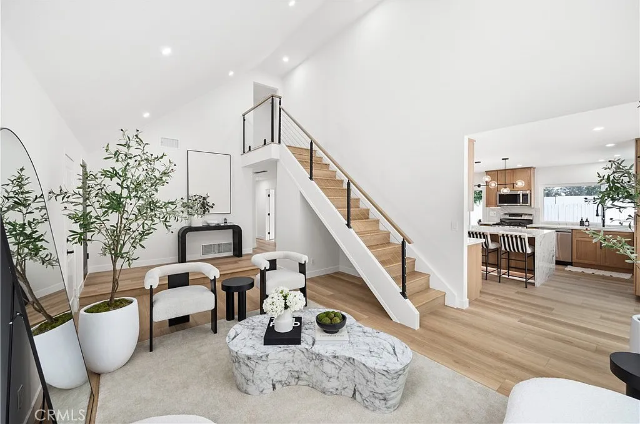
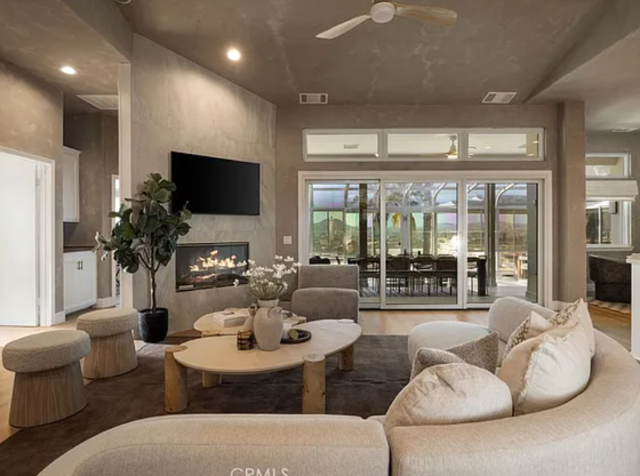
Recently updated with beautiful new flooring and remodeled bathrooms, this exceptional single-story residence offers approximately 2,469 sq. ft. with 5 spacious bedrooms, 3 bathrooms, a dedicated office, and a custom chef’s kitchen with breakfast nook.
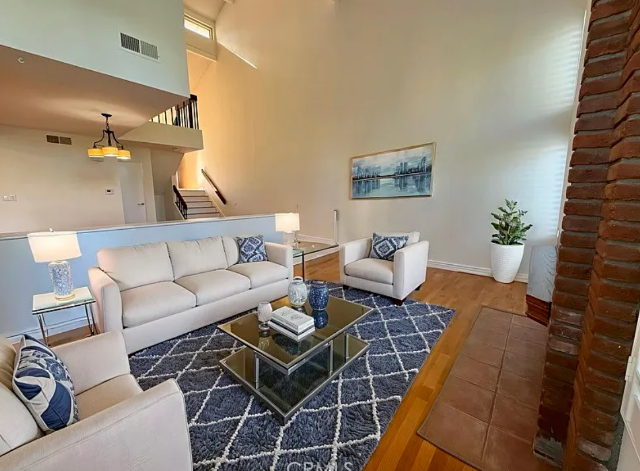
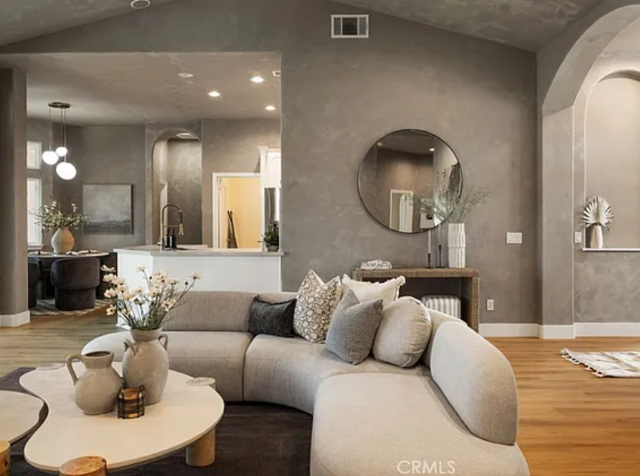
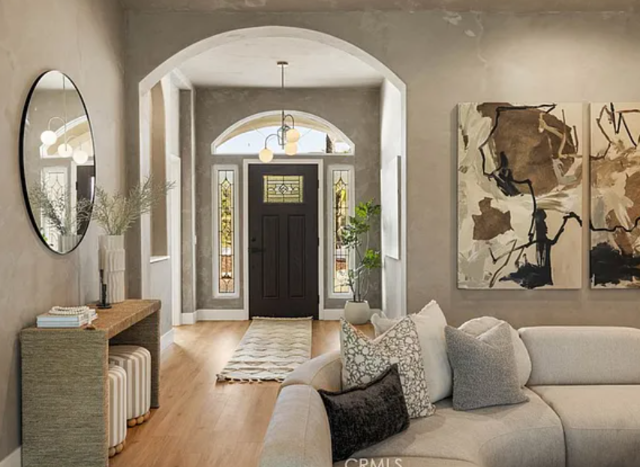
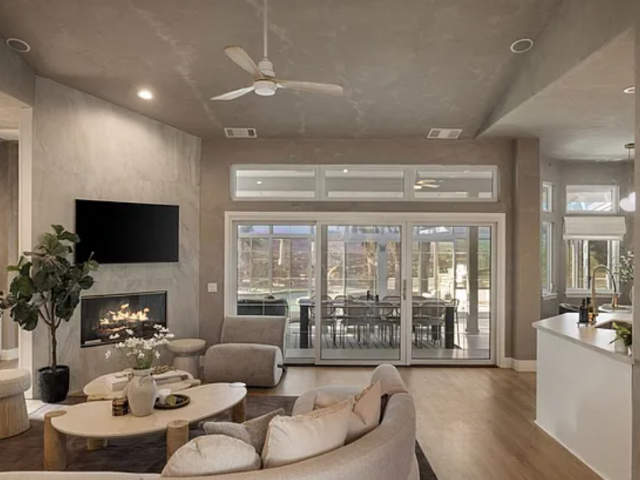
The bright, open-concept living areas are filled with natural light and incredible views. The living space flows into an expansive enclosed sunroom with tinted windows, perfect for year-round relaxing and entertaining.
The home features dual primary suites. The main retreat includes a double-sided fireplace and updated spa-inspired bathroom with soaking tub and walk-in shower. The second primary suite offers a private en-suite and separate living area, ideal for guests or multi-generational living.
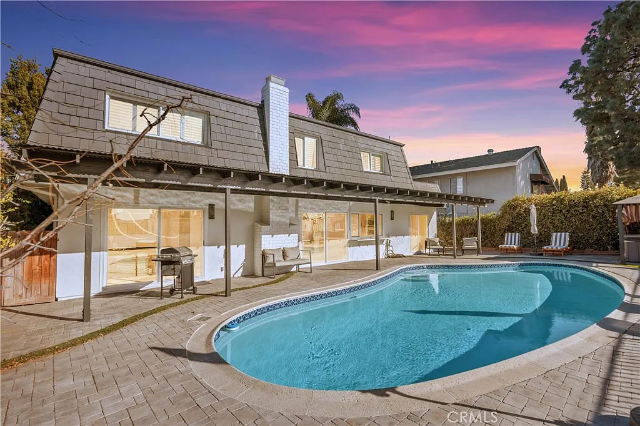
Step outside to your private resort featuring a 15,000-gallon custom pool and spa with Aqualink remote controller, full Lynx outdoor kitchen under a covered patio, fire pit, multiple entertainment areas, and a telescope observatory for stargazing under Temecula’s clear Wine Country skies.
Designed for energy independence, the property features a fully owned 10 kW solar system with 30 panels, two Tesla Powerwalls, EV charger, private well, 5,000-gallon water storage tank, tankless water heater, and septic system.
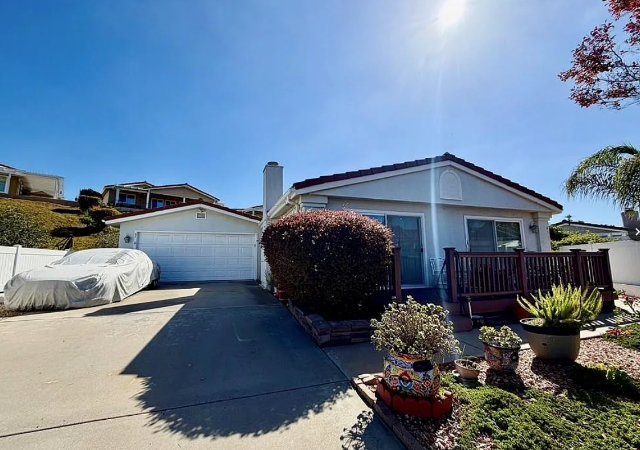
Additional highlights include an attached 3-car garage, 25' x 25' detached garage/workshop, and three dedicated RV parking spaces with potential for full hookups.
The expansive 5-acre property may also offer potential for additional ADU development, subject to county requirements and approvals.
Whether you're seeking a luxury primary residence, Wine Country retreat, multi-generational home, or investment opportunity, this beautifully updated estate offers an exceptional combination of *privacy, panoramic views, resort-style amenities, acreage, and energy independence.
New flooring. Remodeled bathrooms. Five acres. 360° views. Pool & spa. Owned solar and Tesla Powerwalls
Schedule your private showing today!
Interior
Bedrooms & bathrooms
- Bedrooms: 6
- Bathrooms: 3
- Full bathrooms: 3
- Main level bathrooms: 3
- Main level bedrooms: 6
Rooms
- Room types: Bedroom, Sauna
Bedroom
- Features: All Bedrooms Down
Bathroom
- Features: Separate Shower
Kitchen
- Features: Kitchen Island, Kitchen/Family Room Combo, Quartz Counters
Heating
- Central, Propane, Zoned
Cooling
- Central Air, Electric, Zoned, Attic Fan
Appliances
- Included: Dishwasher, Freezer, Disposal, Propane Oven, Refrigerator
- Laundry: Laundry Room
Features
- Breakfast Bar, Breakfast Area, Cathedral Ceiling(s), High Ceilings, Open Floorplan, Quartz Counters, All Bedrooms Down
- Flooring: Tile, Vinyl
- Windows: Double Pane Windows, Insulated Windows
- Has fireplace: Yes
- Fireplace features: Family Room
- Common walls with other units/homes: No Common Walls
Interior area
- Total interior livable area: 2,469 sqft
Property
Parking
- Total spaces: 14
- Parking features: Garage, Garage Faces Side, Uncovered
- Attached garage spaces: 4
- Uncovered spaces: 10
Accessibility
- Accessibility features: No Stairs
Features
- Levels: One
- Stories: 1
- Entry location: 0
- Has private pool: Yes
- Pool features: Heated, Private
- Has spa: Yes
- Spa features: Private
- Has view: Yes
- View description: City Lights, Courtyard, Hills, Mountain(s), Panoramic
Lot
- Size: 5.09 Acres
- Features: Back Yard, Front Yard, Secluded, Sprinkler System
Details
- Additional structures: Gazebo, Shed(s), Sauna Private
- Parcel number: 915520021
- Special conditions: Standard
Construction
Type & style
- Home type: SingleFamily
- Architectural style: Ranch
- Property subtype: Single Family Residence
Materials
- Stucco
- Foundation: Slab
- Roof: Spanish Tile
Condition
- Updated/Remodeled
- New construction: No
- Year built: 2000
Utilities & green energy
- Electric: Standard
- Sewer: Septic Type Unknown
- Water: Private, Well
- Utilities for property: Electricity Connected, Propane, Water Connected
Community & HOA
Community
- Features: Hiking
- Security: Carbon Monoxide Detector(s), Smoke Detector(s)
Location
- Region: Temecula
Financial & listing details
- Price per square foot: $798/sqft
- Tax assessed value: $1,270
- Date on market: 8/19/2026
- Cumulative days on market: 20 days
- Listing terms: Submit
- Inclusions: Refrigerator, washer and dryer
39140 Gray Squirrel Rd, Temecula, CA 92592
CA$1,970,000
1